
Just Listed
Address
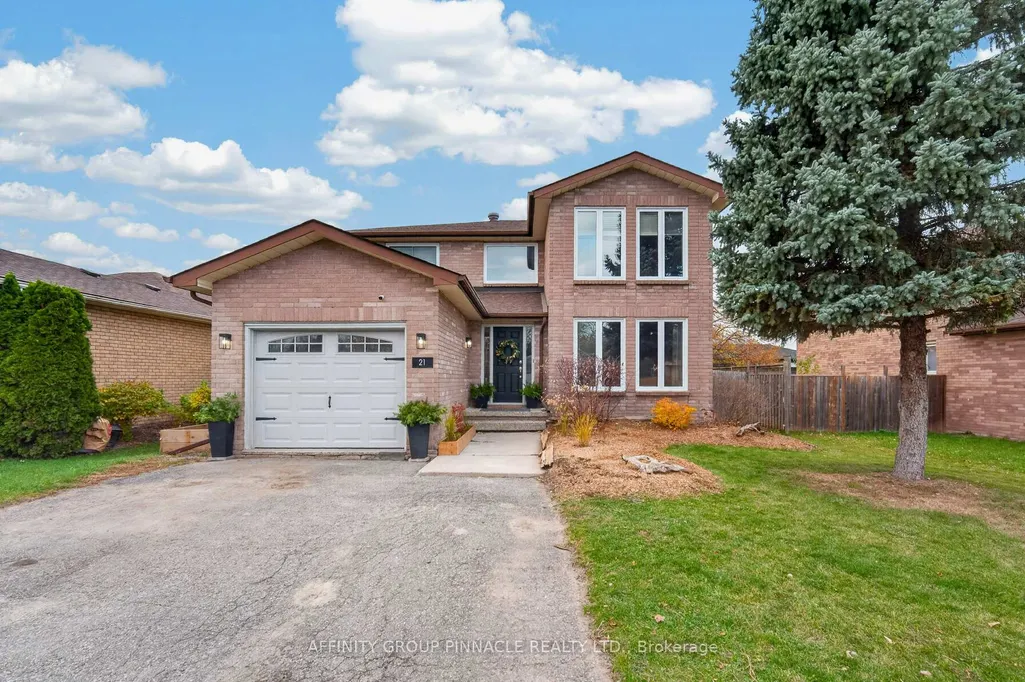
21 Karen Drive, Kawartha Lakes, ON
Price
$ 699,900
Property Attributes
- MLS#X14147794
- TypeSingle Family
- Listing Status New
- CityKawartha Lakes
- AreaLindsay
- NeighbourhoodLindsay
- Postal CodeK9V 5V3
- Style2-Storey
- Taxes$ 5644
- Price$ 699,900
- Bedrooms5
- Full Bathrooms3
- Half Bathrooms0
- Sqr Footage2000-2500
- Lot Size0.25 Acres
Data Source:
Toronto Real Estate Board (TRREB)
Property Description
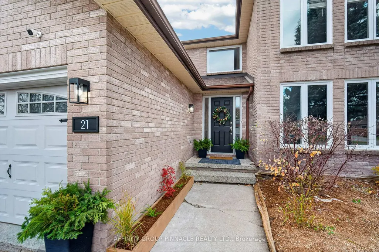
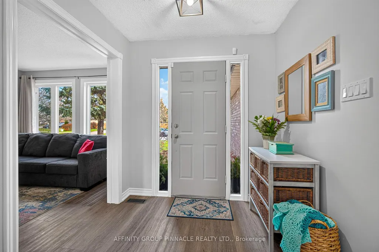
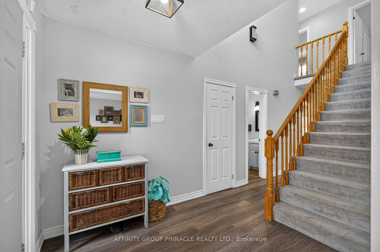
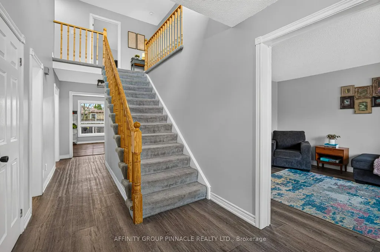
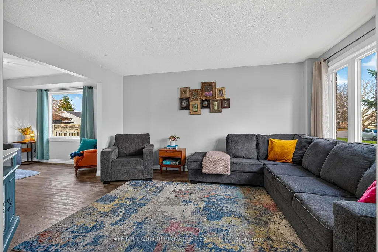
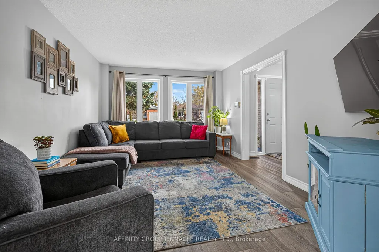
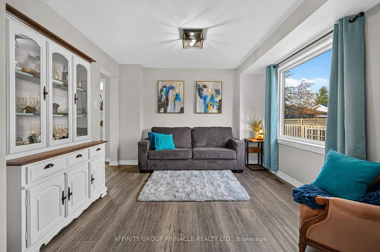
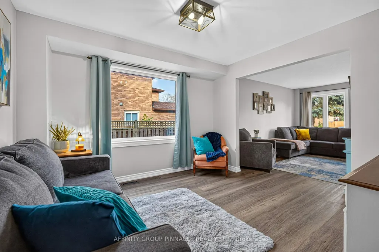
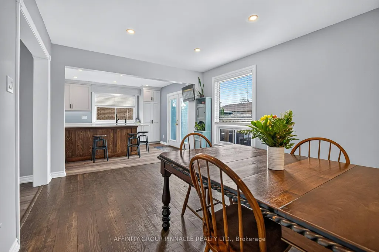
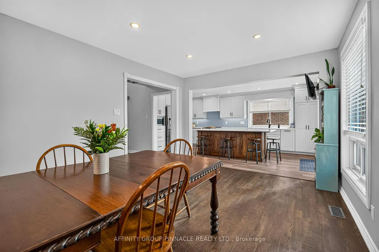
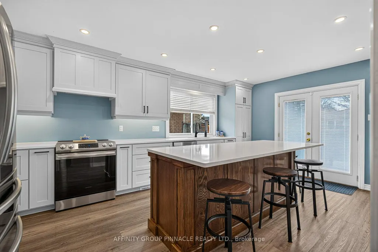
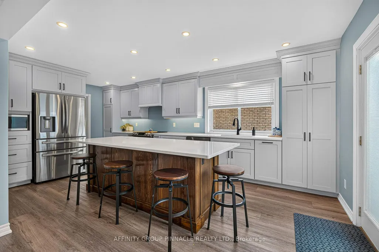
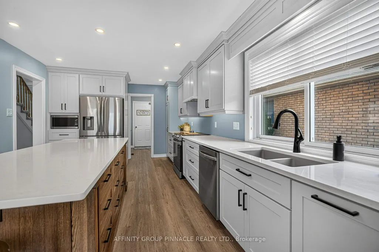
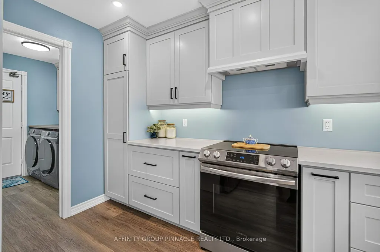
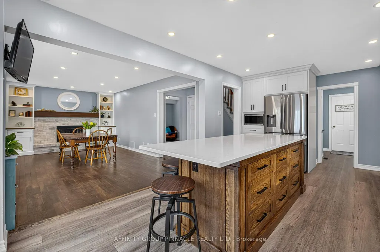
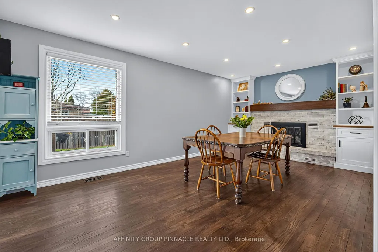
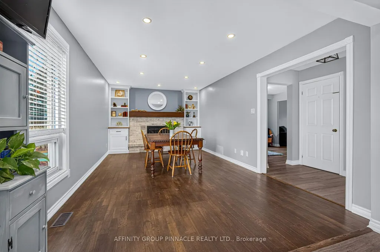
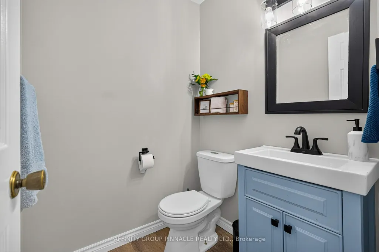
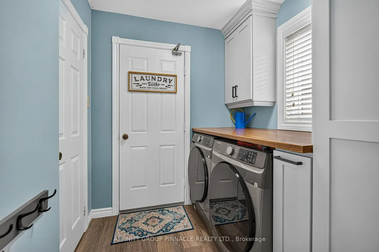
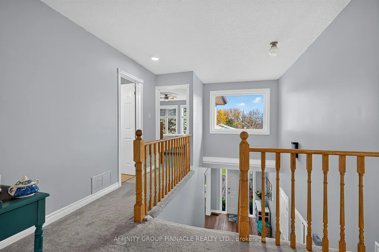
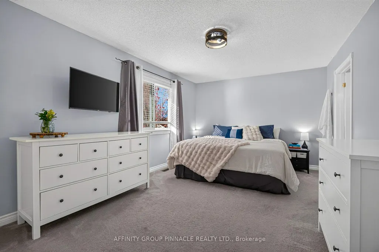
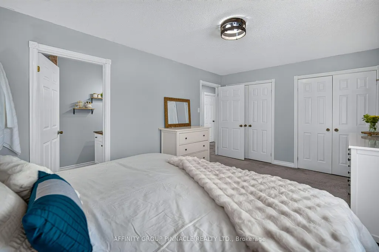
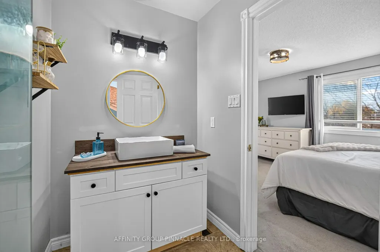
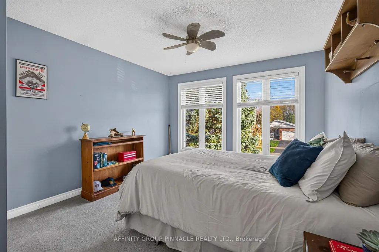
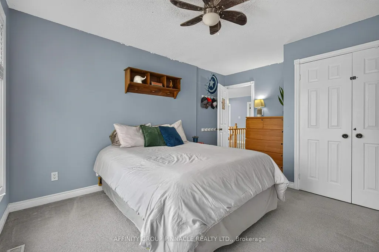
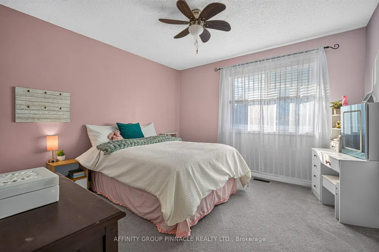
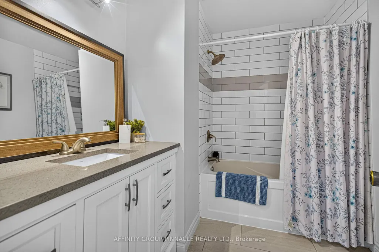
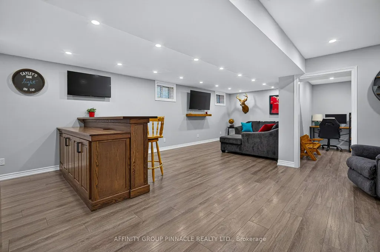
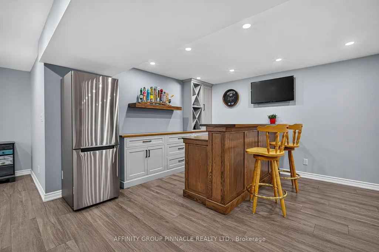
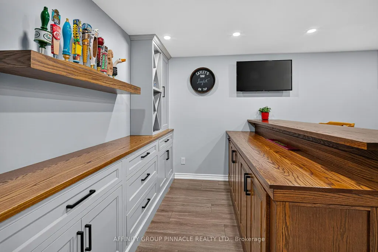
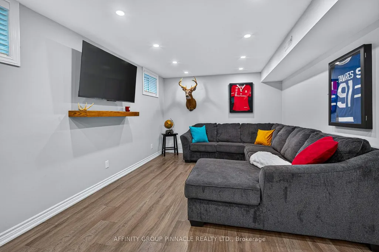
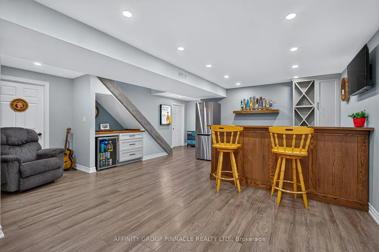
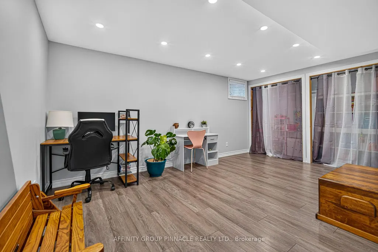
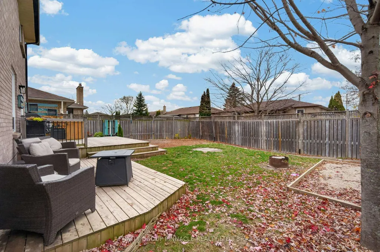
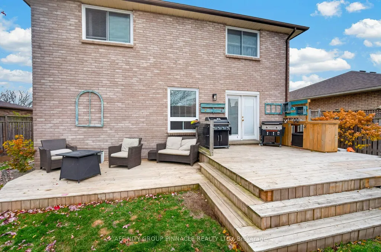
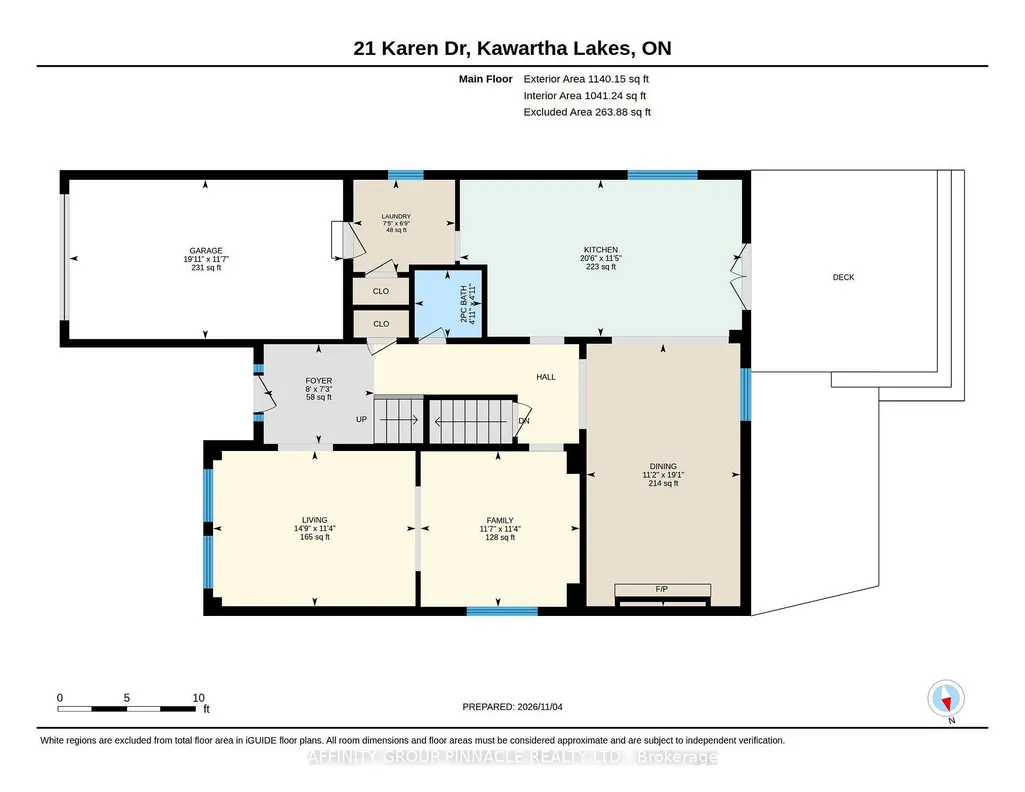
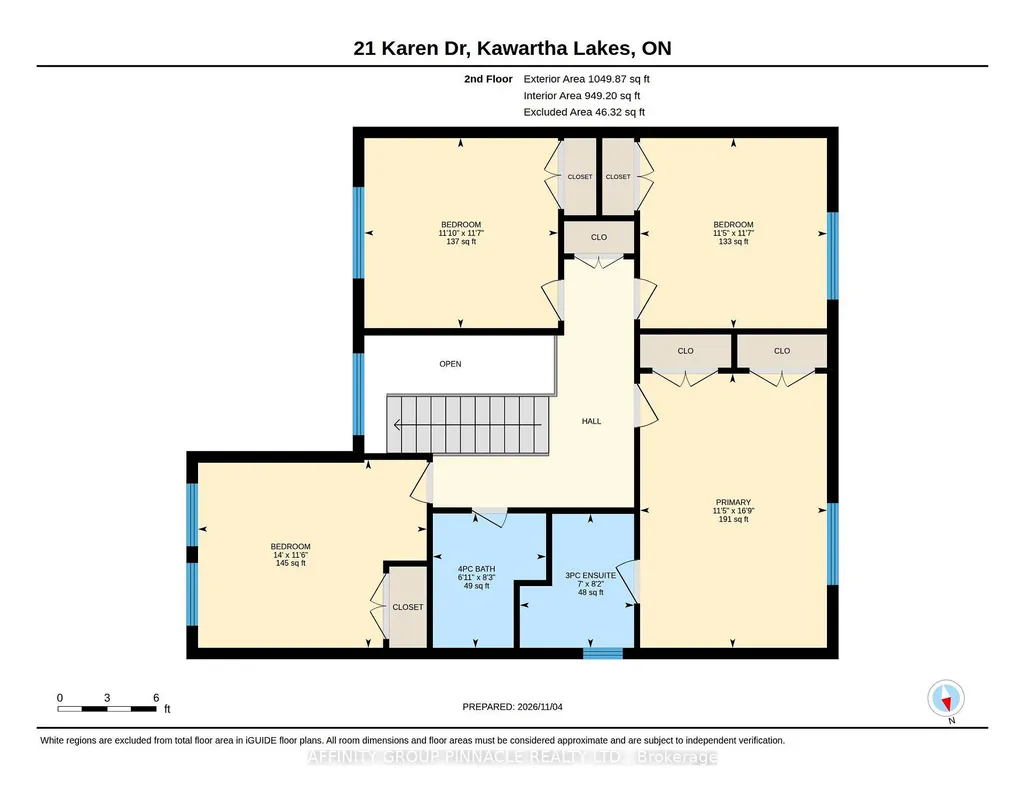
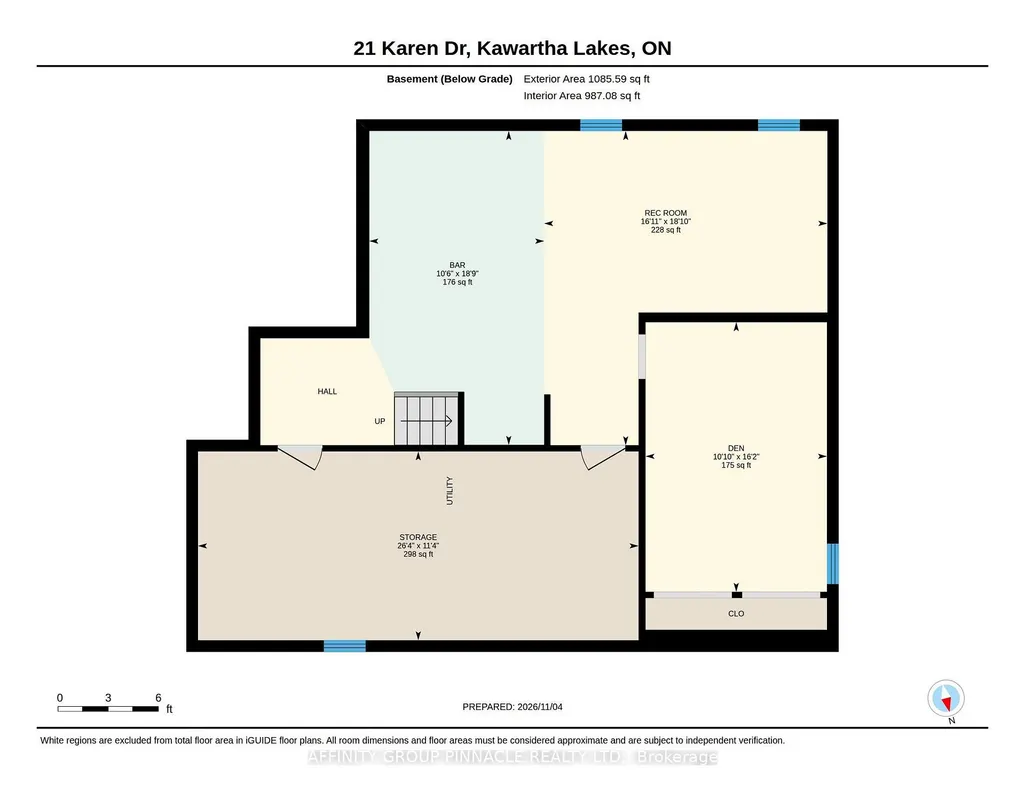
Welcome to this spacious and inviting two-storey home, nestled on a quiet street in a mature, established neighbourhood. Set on a large in-town lot, this home offers an exceptional blend of character, space, and outdoor living. At the heart of the home is a fully customized kitchen, featuring a generous center island, updated appliances (2023, 2024), and custom cabinetry throughout. The open, connected layout just off the dining room creates the ideal environment for everyday family life and entertaining guests. Added main floor laundry brings daily convenience right where you need it most. Offering 4+1 bedrooms, 3 updated bathrooms, and extensive renovations throughout, including new flooring (laminate, vinyl, tile) and updated windows. This home has abundant, high-function living space for the whole family. The fully finished basement features custom cabinetry, a bar-style area, and versatile living spaces ready to customize into your dream entertainment room, home gym, or den. Step outside to enjoy an expansive in-town lot featuring established perennial gardens along with several fruit producing trees and bushes. The side yard offers dedicated space for urban gardening with raised garden beds separated from the main backyard. The fenced backyard features a two-tier deck perfect for outdoor gathering and relaxing. A fantastic opportunity for comfortable, flexible in-town living for families of all sizes!
| Price History | |
|---|---|
| 11/4/2026 | Listed $699,900 |
General Features
| Sewer | Sewer |
|---|---|
| Cooling | Central Air |
| Roof | Asphalt Shingle |
| Architectural Style | 2-Storey |
| Pool Features | None |
| Security Features | Carbon Monoxide Detectors,Security System,Smoke Detector |
| Construction Materials | Brick |
| Heater Type | Forced Air |
| Parking Spaces | 4 |
| Topography | Flat |
| Property Subtype | Detached |
| Tax Year | 2026 |
| Lot Depth | 111.94 |
| PropertyFeatures | Fenced Yard,Golf,Greenbelt/Conservation,Hospital,Level,School Bus Route |
| County | Kawartha Lakes |
| New Construction | No |
| Property Type | Residential Freehold |
| Attached Garage | No |
| Facing Direction | West |
| Garage Y/N | Yes |
| Status | New |
| City | Kawartha Lakes |
| Senior Community Y/N | No |
| Lot Size Units | Feet |
| Property Attached Y/N | No |
| Tax Annual Amount | 5644.36 |
| Virtual Tour | https://unbranded.youriguide.com/21_karen_dr_kawartha_lakes_on/ |
| Standard Status | Active |
| Occupancy Type | Owner |
| Legal Description | LT 53,PL 596 S/T INTEREST IN R246708; S/T R206507 CITY OF KAWARTHA LAKES |
Interior Features
| Interior Amenities | Floor Drain,Water Heater |
|---|---|
| Basement | Full,Finished |
| Fireplace Features | Wood |
| Heat Source | Gas |
| Basement (Y/N) | No |
| Air Conditioning Y/N | Yes |
| Heating Y/N | Yes |
| Fireplace Y/N | Yes |
| Total Bedrooms | 5 |
| Elevator? | No |
| Total Baths | 3 |
| Bedrooms | 4+1 |
| Living Area Range | 2000-2500 |
Exterior Features
| Exterior Amenities | Deck,Year Round Living |
|---|---|
| Parking Features | Private Double |
| Total Parking | 5.0 |
| Garage Type | Attached |
| Foundation Details | Concrete |
| Spa | No |
| Lot Size Source | GeoWarehouse |
| Waterfront Y/N | No |
| Covered Spaces | 1.0 |
Amenities
- Views
- New Construction
- Adult 55+
- Lease To Own
- No Strata Fees
- Furnished
- Primary On Main
- Air Conditioning
- Seller Finance
- Green
- Fixer Upper
- Horse
- Golf
- Fireplace
- Deck
- Garage
- Basement
- Pool
Property vs Single Family Average in K9V 5V3
Price
Visits
 Toronto Real Estate Board (TRREB); All information deemed reliable but not guaranteed. All properties are subject to prior sale, change or withdrawal. Neither listing broker(s) or information provider(s) shall be responsible for any typographical errors, misinformation, misprints and shall be held totally harmless. Listing(s) information is provided for consumer's personal, non-commercial use and may not be used for any purpose other than to identify prospective properties consumers may be interested
 Data provided by the Ontario Regional Technology & Information Systems. The information is deemed reliable, but is not guaranteed. Not intended to solicit buyers or sellers, landlords or tenants currently under contract.
The trademarks REALTOR®, REALTORS® and the REALTOR® logo are controlled by The Canadian Real Estate Association (CREA) and identify real estate professionals who are members of CREA. The trademarks MLS®, Multiple Listing Service® and the associated logos are owned
 All information deemed reliable but not guaranteed. All properties are subject to prior sale, change or withdrawal. Neither listing broker(s) or information provider(s) shall be responsible for any typographical errors, misinformation, misprints and shall be held totally harmless. Listing(s) information is provided for consumer's personal, non-commercial use and may not be used for any purpose other than to identify prospective properties consumers may be interested in purchasing. The data relating
 All information deemed reliable but not guaranteed. All properties are subject to prior sale, change or withdrawal. Neither listing broker(s) or information provider(s) shall be responsible for any typographical errors, misinformation, misprints and shall be held totally harmless. Listing(s) information is provided for consumer's personal, non-commercial use and may not be used for any purpose other than to identify prospective properties consumers may be interested in purchasing. The data relating