
Address
9883 Graham Road, West Elgin, ON
Price
$ 799,000
Property Attributes
- MLS#X13713066
- TypeSingle Family
- Listing Status Sold Conditional Escape
- CityWest Elgin
- AreaEagle
- NeighbourhoodEagle
- Postal CodeN0L 2P0
- StyleBungalow
- Taxes$ 5949
- Price$ 799,000
- Bedrooms3
- Full Bathrooms2
- Half Bathrooms0
- Sqr Footage2000-2500
Data Source:
Toronto Real Estate Board (TRREB)
Property Description
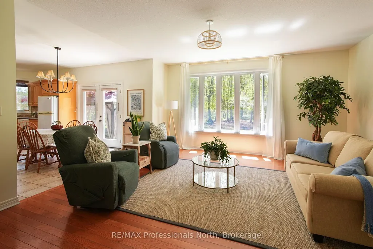
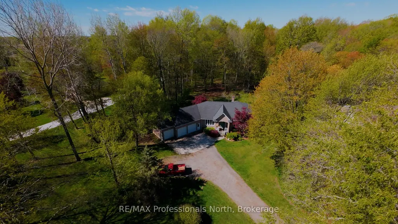
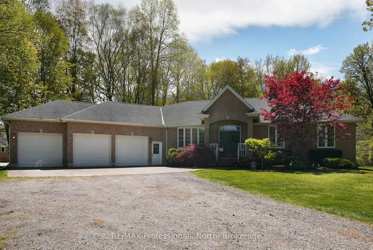
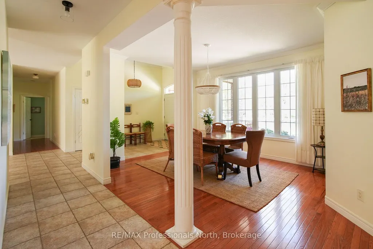
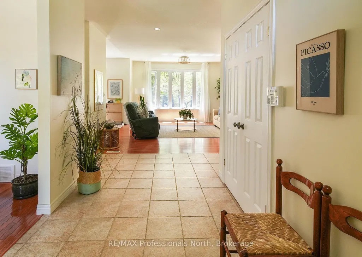
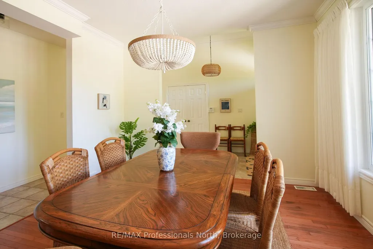
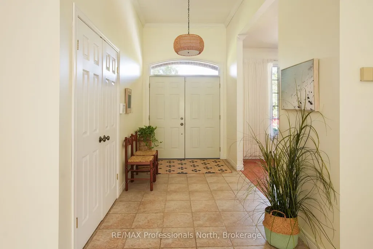
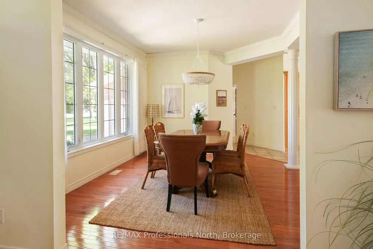
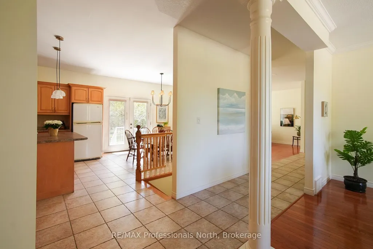
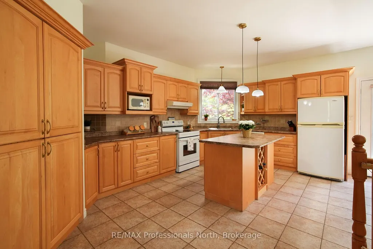
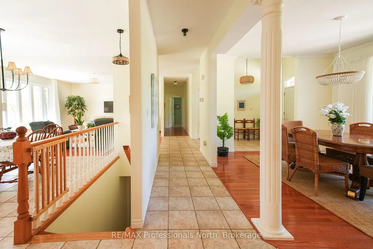
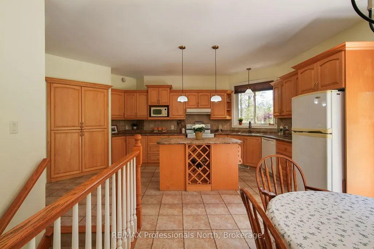
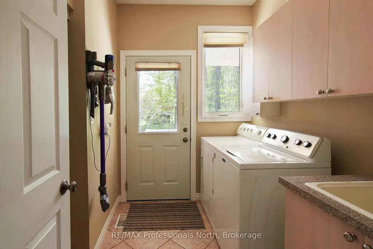
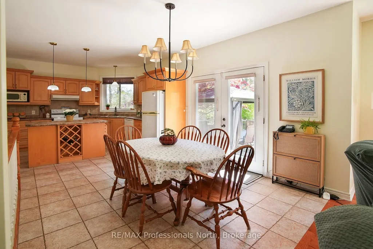
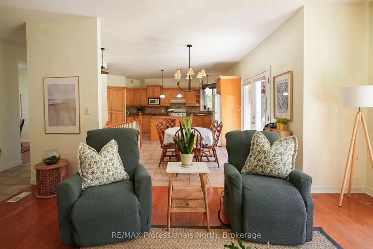
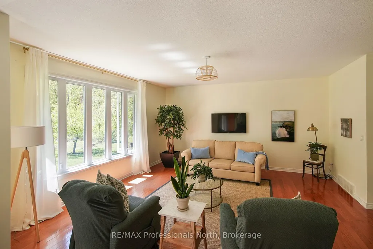
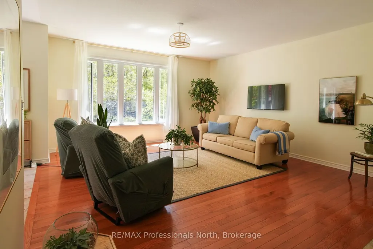
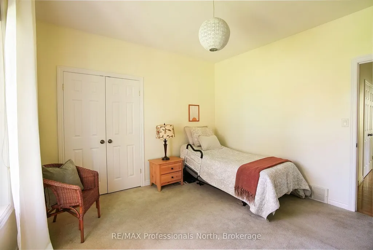
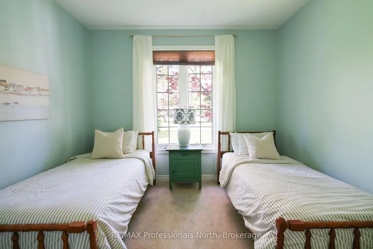
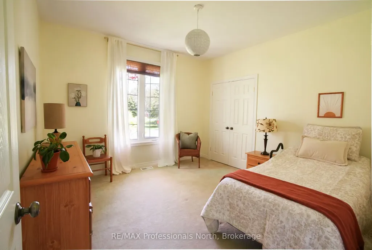
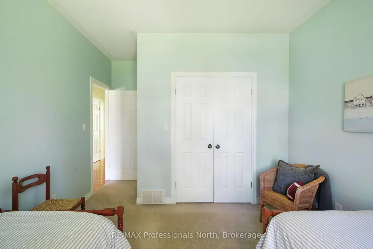
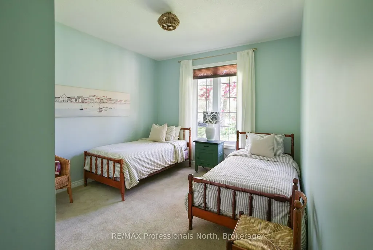
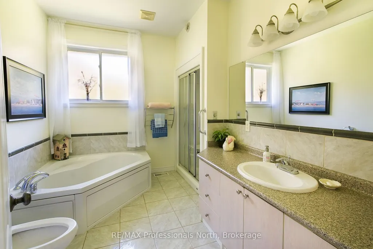
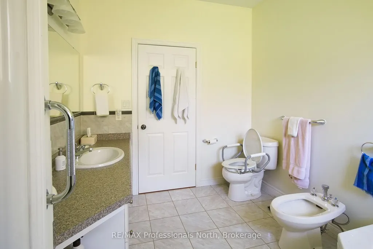
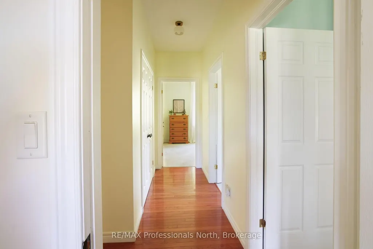
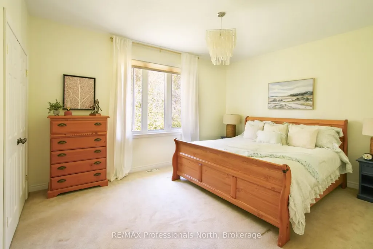
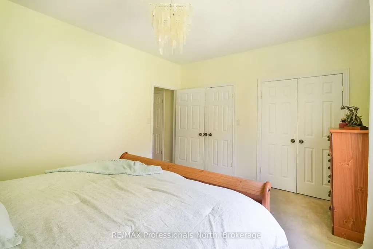
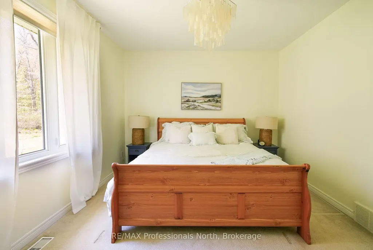
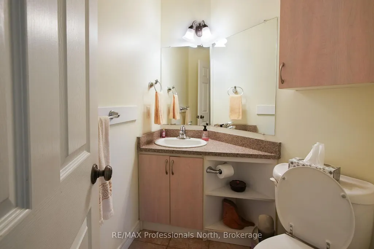
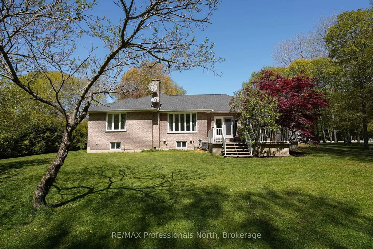
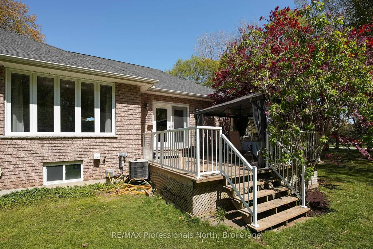
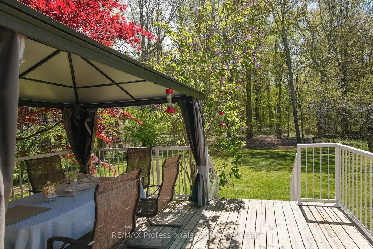
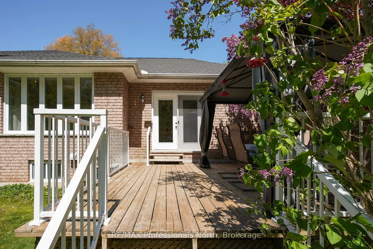
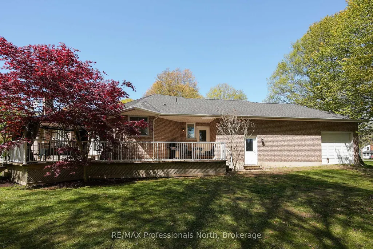
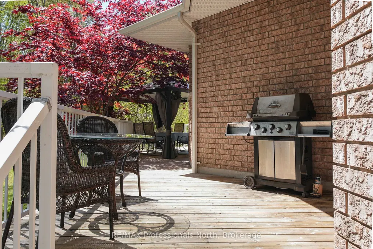
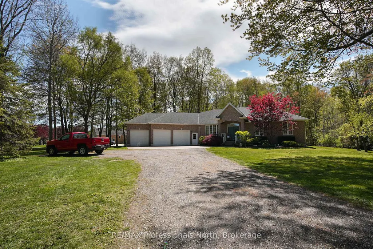
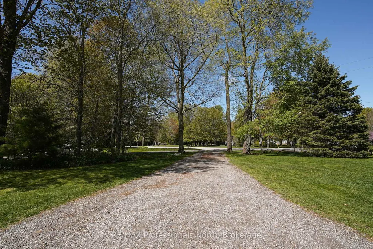
Space, comfort, and small-town charm come together at 9883 Graham Road in West Lorne. Built in 2004, this sprawling bungalow offers over 2,030 sq ft of thoughtfully designed living space, all on one level.Inside, the home features professionally painted main floor spaces, professionally deep-cleaned carpeting, red oak hardwood flooring, and a functional layout designed for everyday living and entertaining. The formal dining room overlooks the front gardens with crown moulding detail, while the southwest-facing living room captures natural light and views of the backyard stretching nearly 500 feet deep.The kitchen is finished with quality maple cabinetry, a built-in pantry, and extra-deep drawers for exceptional storage. The spacious primary bedroom features adjoining his-and-her closets overlooking the apple trees, while the 5-piece bathroom includes a soaker tub and walk-in shower.Additional highlights include main floor laundry, a second walkout to the deck, a 2-piece bathroom off the garage, and an impressive 3-car, 4-door garage with separate basement access.The basement offers nearly 8-foot clearance, bathroom rough-ins, and excellent future potential. Located just 35 minutes from London and 25 minutes from St. Thomas.
| Price History | |
|---|---|
| 8/26/2026 | Listed $799,000 |
General Features
| Sewer | Septic |
|---|---|
| Cooling | Central Air |
| Roof | Asphalt Shingle |
| Architectural Style | Bungalow |
| Pool Features | None |
| Security Features | Carbon Monoxide Detectors,Smoke Detector |
| Construction Materials | Brick |
| Heater Type | Forced Air |
| Parking Spaces | 9 |
| Property Subtype | Detached |
| Tax Year | 2025 |
| Lot Depth | 483.98 |
| PropertyFeatures | Rec./Commun.Centre,School Bus Route,School,Beach,Clear View |
| Accessibility | Bath Grab Bars,Hallway Width 36-41 Inches,Level Within Dwelling,Multiple Entrances,Raised Toilet,Open Floor Plan |
| County | Elgin |
| New Construction | No |
| Property Type | Residential Freehold |
| Attached Garage | No |
| Facing Direction | West |
| Garage Y/N | Yes |
| Status | Sold Conditional Escape |
| City | West Elgin |
| Senior Community Y/N | No |
| Lot Size Units | Feet |
| Property Attached Y/N | No |
| Tax Annual Amount | 5949.0 |
| Standard Status | Active Under Contract |
| Occupancy Type | Owner |
| Tax Assessed Value | 384000 |
| Legal Description | PT W1/2 LT 18 CON 12 ALDBOROUGH PARTS 13 AND 14 11R6069; S/T AND T/W E403958; WEST ELGIN |
Interior Features
| Interior Amenities | Central Vacuum,Air Exchanger,Auto Garage Door Remote,Sump Pump,In-Law Capability,Rough-In Bath,Primary Bedroom - Main Floor,Storage,Workbench |
|---|---|
| Basement | Full,Unfinished,Separate Entrance,Development Potential |
| Fireplace Features | Wood Stove |
| Heat Source | Gas |
| Basement (Y/N) | No |
| Air Conditioning Y/N | Yes |
| Heating Y/N | Yes |
| Fireplace Y/N | Yes |
| Total Bedrooms | 3 |
| Elevator? | No |
| Total Baths | 2 |
| Bedrooms | 3 |
| Living Area Range | 2000-2500 |
Exterior Features
| Total Parking | 12.0 |
|---|---|
| Garage Type | Attached |
| Foundation Details | Poured Concrete |
| Spa | No |
| Waterfront Y/N | No |
| Covered Spaces | 3.0 |
Amenities
- Views
- New Construction
- Adult 55+
- Lease To Own
- No Strata Fees
- Furnished
- Primary On Main
- Air Conditioning
- Seller Finance
- Green
- Fixer Upper
- Horse
- Golf
- Fireplace
- Deck
- Garage
- Basement
- Pool
Property vs Single Family Average in N0L 2P0
Price
Taxes
Visits
 Toronto Real Estate Board (TRREB); All information deemed reliable but not guaranteed. All properties are subject to prior sale, change or withdrawal. Neither listing broker(s) or information provider(s) shall be responsible for any typographical errors, misinformation, misprints and shall be held totally harmless. Listing(s) information is provided for consumer's personal, non-commercial use and may not be used for any purpose other than to identify prospective properties consumers may be interested
 Data provided by the Ontario Regional Technology & Information Systems. The information is deemed reliable, but is not guaranteed. Not intended to solicit buyers or sellers, landlords or tenants currently under contract.
The trademarks REALTOR®, REALTORS® and the REALTOR® logo are controlled by The Canadian Real Estate Association (CREA) and identify real estate professionals who are members of CREA. The trademarks MLS®, Multiple Listing Service® and the associated logos are owned
Data provided by the Ontario Regional Technology & Information Systems. The information is deemed reliable, but is not guaranteed. Not intended to solicit buyers or sellers, landlords or tenants currently under contract.
The trademarks REALTOR®, REALTORS® and the REALTOR® logo are controlled by The Canadian Real Estate Association (CREA) and identify real estate professionals who are members of CREA. The trademarks MLS®, Multiple Listing Service® and the associated logos are owned
 All information deemed reliable but not guaranteed. All properties are subject to prior sale, change or withdrawal. Neither listing broker(s) or information provider(s) shall be responsible for any typographical errors, misinformation, misprints and shall be held totally harmless. Listing(s) information is provided for consumer's personal, non-commercial use and may not be used for any purpose other than to identify prospective properties consumers may be interested in purchasing. The data relating
 All information deemed reliable but not guaranteed. All properties are subject to prior sale, change or withdrawal. Neither listing broker(s) or information provider(s) shall be responsible for any typographical errors, misinformation, misprints and shall be held totally harmless. Listing(s) information is provided for consumer's personal, non-commercial use and may not be used for any purpose other than to identify prospective properties consumers may be interested in purchasing. The data relating