
Open House Sun, Nov 8th 2:00 PM - 4:00 PM
Address
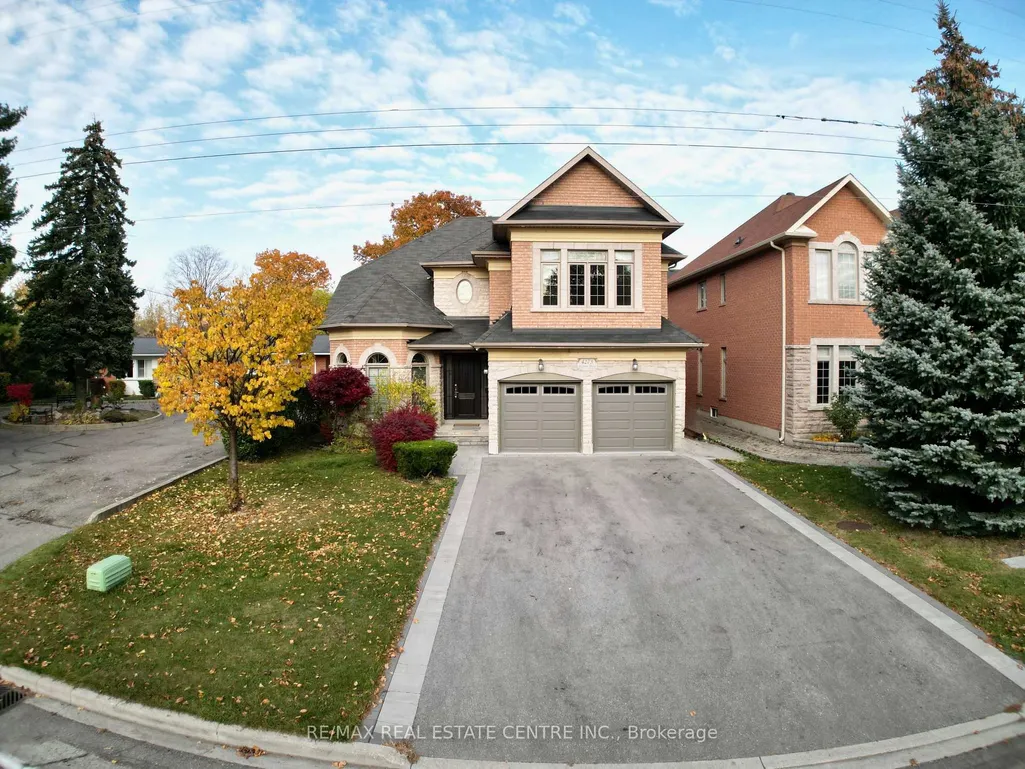
4273 Hickory Drive, Mississauga, ON
Price
$ 2,190,000
Property Attributes
- MLS#W14152674
- TypeSingle Family
- Listing Status New
- CityMississauga
- AreaRathwood
- NeighbourhoodRathwood
- Postal CodeL4W 1L3
- Style2-Storey
- Taxes$ 11104
- Price$ 2,190,000
- Bedrooms6
- Full Bathrooms5
- Half Bathrooms0
- Sqr Footage3000-3500
Data Source:
Toronto Real Estate Board (TRREB)
Property Description
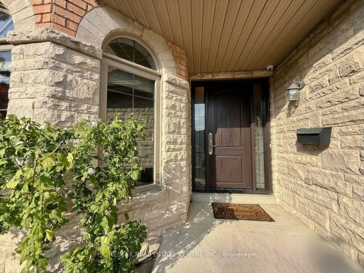
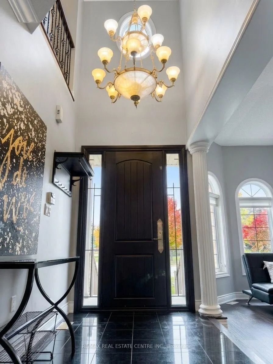
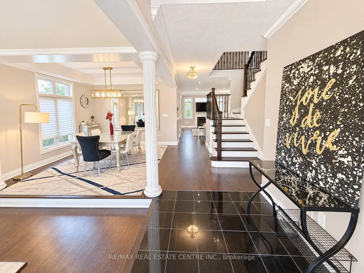
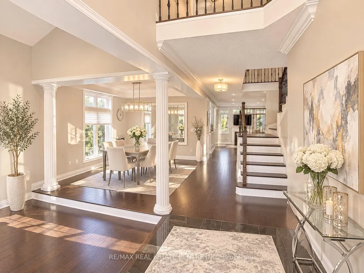
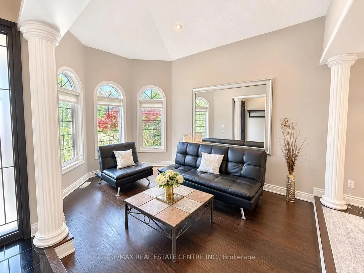
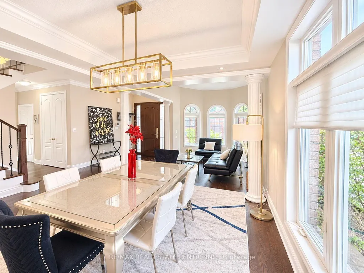
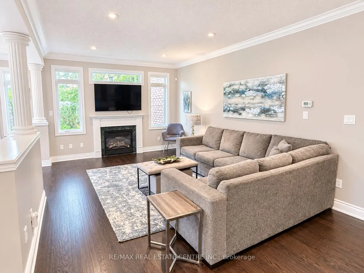
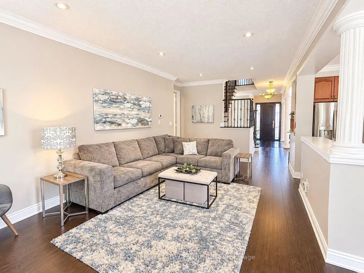
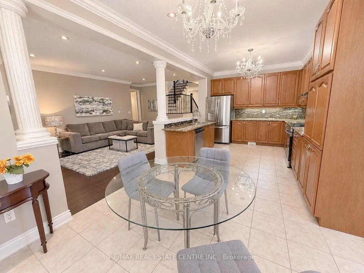
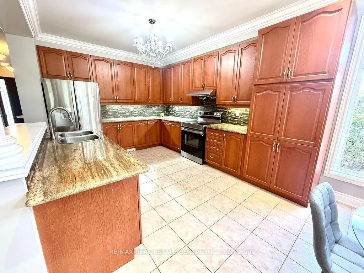
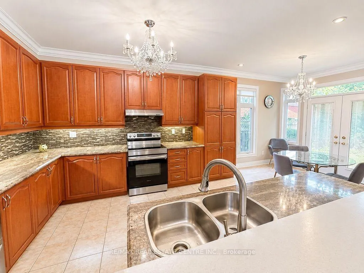
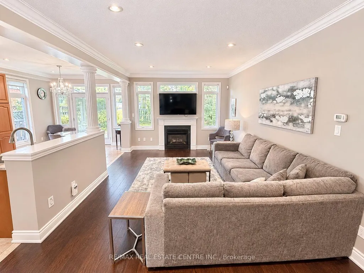
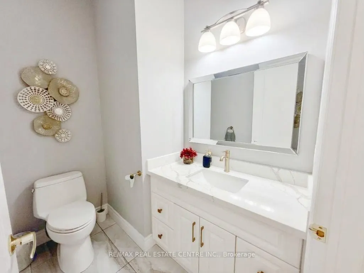
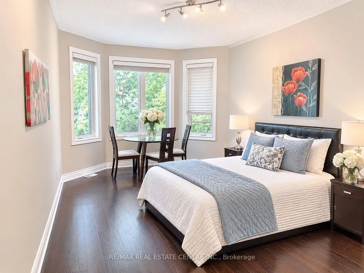
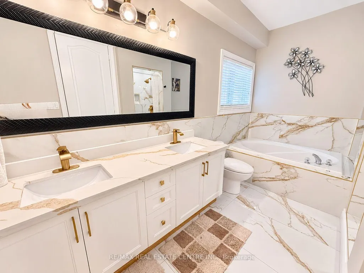
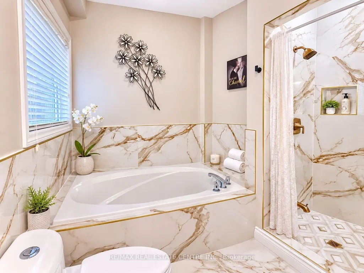
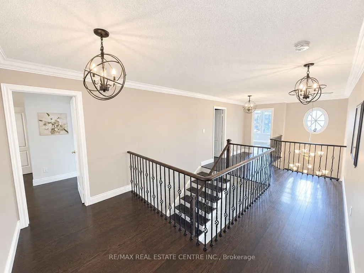
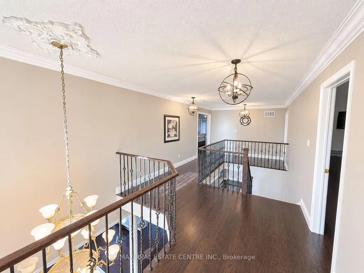
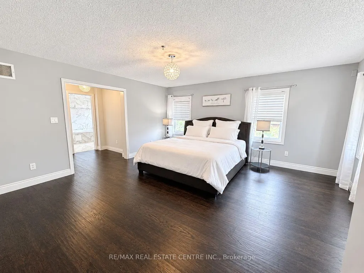
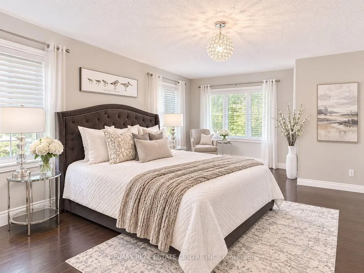
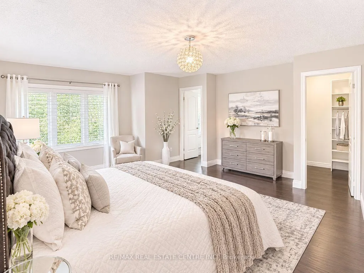
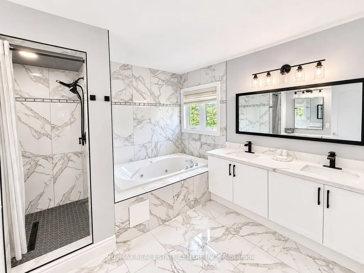
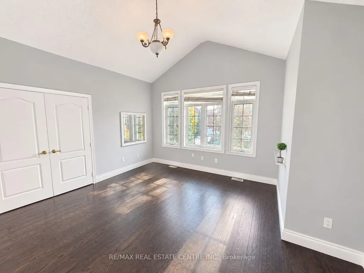
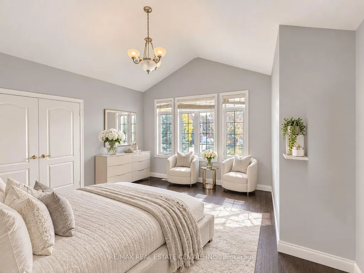
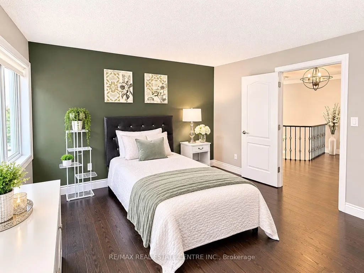
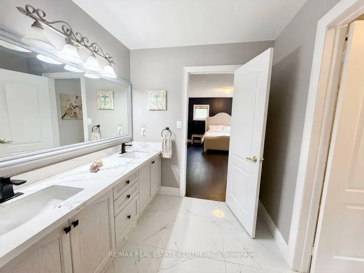
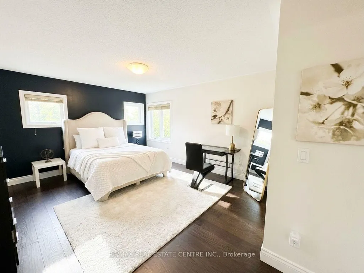
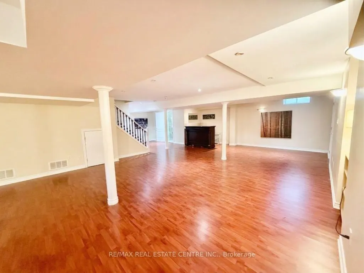
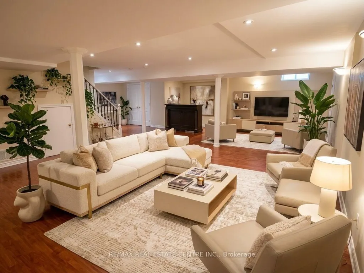
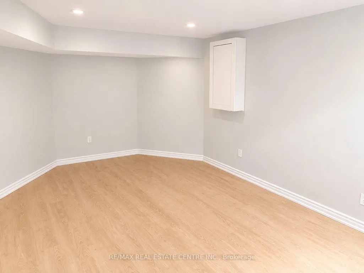
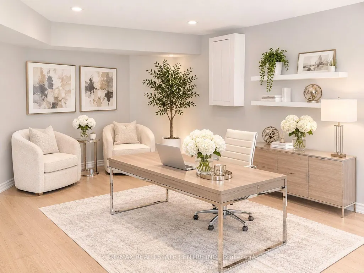
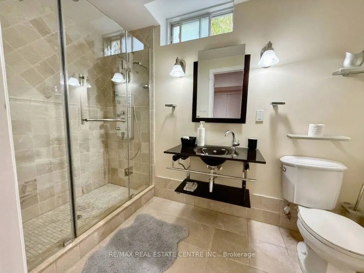
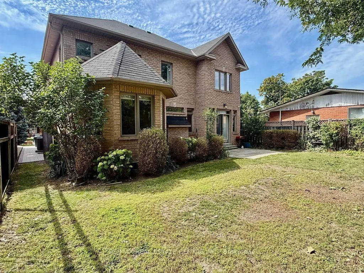
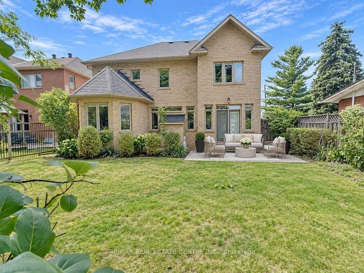
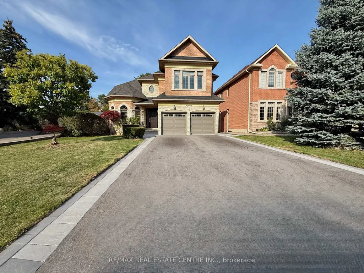
A Rare Offering! This spectacular, sun-filled executive home features the highly sought-after combination of TWO SPACIOUS PRIMARY SUITES, thoughtfully designed to accommodate multi-generational living, extended family or those seeking exceptional space and privacy. The main-floor primary retreat offers a walk-in closet and private ensuite, ideal for in-laws or a nanny suite. The impressive second-floor primary suite is a true retreat, featuring a luxurious 5-piece ensuite with Jacuzzi tub, separate glass shower, dedicated makeup vanity, & his-and-hers walk-in closets. Three additional spacious bedrooms, all with hardwood flooring, and a semi-ensuite bathroom complete the upper level. A second-floor laundry rough-in and ready for connection of additional washer adds further convenience & value. A grand foyer with soaring 18-ft ceilings & an impressive chandelier creates a memorable first impression. The main level features approximately 9-ft ceilings, beautiful new hardwood flooring and an elegant hardwood staircase. Sun-filled, open-concept living and dining areas are enhanced by expansive windows. The gourmet kitchen boasts granite countertops, a spacious breakfast area and walkout to the large backyard. The inviting family room features elegant crown moulding and a gas fireplace, perfect for relaxing and entertaining. A powder room, convenient laundry rm with a side entrance, direct access to the garage complete the main level. The beautifully finished, open-concept basement offers exceptional additional living and entertaining space, complete with a 3-piece bathroom featuring an oversized glass shower and a versatile additional room ideal for a home office, gym, guest retreat or extra bedroom. Enjoy a spacious double-car garage & an extended driveway accommodating in total up to 6 vehicles. Excellent location, just a short drive to Toronto, Pearson Airport, major highways, shopping, parks & schools. An exceptional opportunity to enjoy versatile living.
| Price History | |
|---|---|
| 11/5/2026 | Listed $2,190,000 |
General Features
| Sewer | Sewer |
|---|---|
| Cooling | Central Air |
| Roof | Asphalt Shingle |
| Architectural Style | 2-Storey |
| Pool Features | None |
| Construction Materials | Brick,Stone |
| Heater Type | Forced Air |
| Parking Spaces | 4 |
| Property Subtype | Detached |
| Tax Year | 2025 |
| Lot Depth | 112.34 |
| PropertyFeatures | Fenced Yard,Park,Place Of Worship,Public Transit,School |
| County | Peel |
| New Construction | No |
| Property Type | Residential Freehold |
| Attached Garage | No |
| Facing Direction | East |
| Garage Y/N | Yes |
| Status | New |
| City | Mississauga |
| Senior Community Y/N | No |
| Lot Size Units | Feet |
| Property Attached Y/N | No |
| Tax Annual Amount | 11104.0 |
| Virtual Tour | https://youtu.be/af2e1keful8 |
| Standard Status | Active |
| Occupancy Type | Vacant |
| Legal Description | See Realtor Only Remarks |
Interior Features
| Interior Amenities | Auto Garage Door Remote,Central Vacuum,Sump Pump |
|---|---|
| Basement | Finished |
| Fireplace Features | Family Room |
| Heat Source | Gas |
| Basement (Y/N) | No |
| Air Conditioning Y/N | Yes |
| Heating Y/N | Yes |
| Fireplace Y/N | Yes |
| Total Bedrooms | 6 |
| Elevator? | No |
| Total Baths | 5 |
| Bedrooms | 5+1 |
| Living Area Range | 3000-3500 |
Exterior Features
| Parking Features | Private Double |
|---|---|
| Total Parking | 6.0 |
| Garage Type | Built-In |
| Foundation Details | Concrete |
| Spa | No |
| Waterfront Y/N | No |
| Covered Spaces | 2.0 |
Amenities
- Views
- New Construction
- Adult 55+
- Lease To Own
- No Strata Fees
- Furnished
- Primary On Main
- Air Conditioning
- Seller Finance
- Green
- Fixer Upper
- Horse
- Golf
- Fireplace
- Deck
- Garage
- Basement
- Pool
Property vs Single Family Average in L4W 1L3
Price
Taxes
Visits
 Toronto Real Estate Board (TRREB); All information deemed reliable but not guaranteed. All properties are subject to prior sale, change or withdrawal. Neither listing broker(s) or information provider(s) shall be responsible for any typographical errors, misinformation, misprints and shall be held totally harmless. Listing(s) information is provided for consumer's personal, non-commercial use and may not be used for any purpose other than to identify prospective properties consumers may be interested
 Data provided by the Ontario Regional Technology & Information Systems. The information is deemed reliable, but is not guaranteed. Not intended to solicit buyers or sellers, landlords or tenants currently under contract.
The trademarks REALTOR®, REALTORS® and the REALTOR® logo are controlled by The Canadian Real Estate Association (CREA) and identify real estate professionals who are members of CREA. The trademarks MLS®, Multiple Listing Service® and the associated logos are owned
 All information deemed reliable but not guaranteed. All properties are subject to prior sale, change or withdrawal. Neither listing broker(s) or information provider(s) shall be responsible for any typographical errors, misinformation, misprints and shall be held totally harmless. Listing(s) information is provided for consumer's personal, non-commercial use and may not be used for any purpose other than to identify prospective properties consumers may be interested in purchasing. The data relating
 All information deemed reliable but not guaranteed. All properties are subject to prior sale, change or withdrawal. Neither listing broker(s) or information provider(s) shall be responsible for any typographical errors, misinformation, misprints and shall be held totally harmless. Listing(s) information is provided for consumer's personal, non-commercial use and may not be used for any purpose other than to identify prospective properties consumers may be interested in purchasing. The data relating