
Just Listed
Address
62 Burnhamthorpe Road W, Oakville, ON
Price
$ 2,790,000
Property Attributes
- MLS#W14152324
- TypeSingle Family
- Listing Status New
- CityOakville
- Area1008 - GO Glenorchy
- Neighbourhood1008 - GO Glenorchy
- Postal CodeL6M 4K4
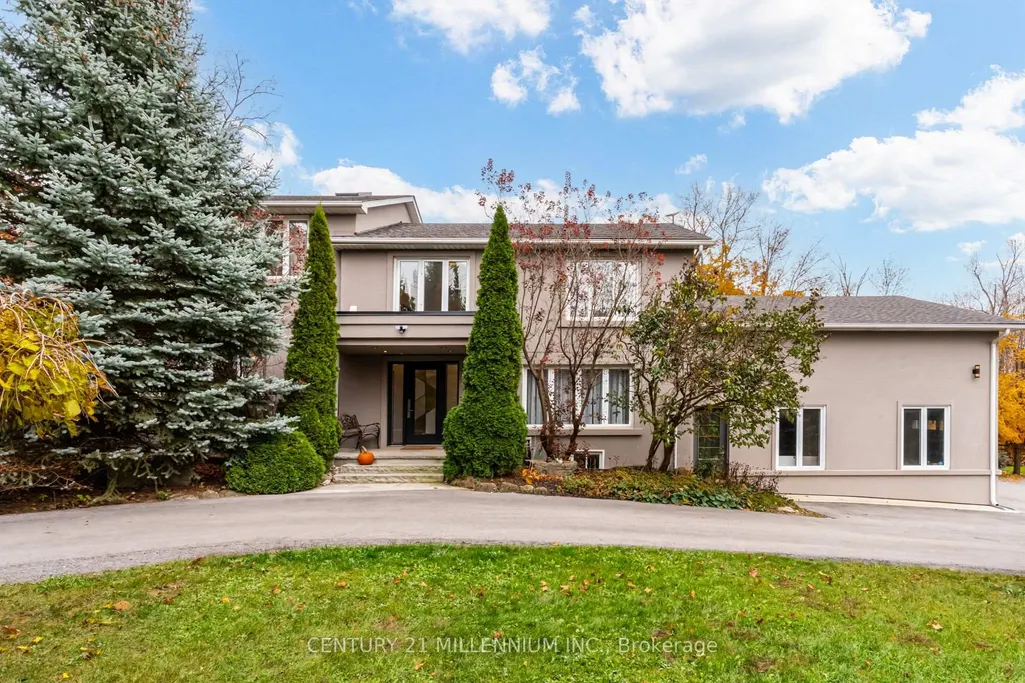
- StyleSidesplit 4
- Taxes$ 11668
- Price$ 2,790,000
- Bedrooms5
- Full Bathrooms3
- Half Bathrooms0
- Sqr Footage2500-3000
Data Source:
Toronto Real Estate Board (TRREB)
Property Description
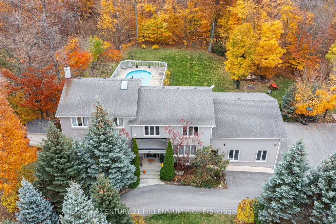
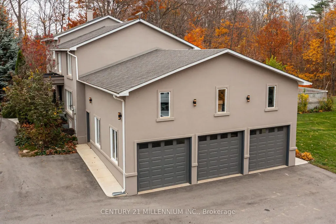
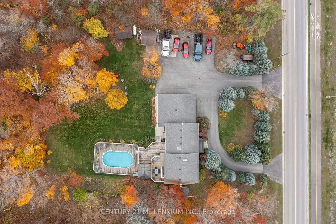
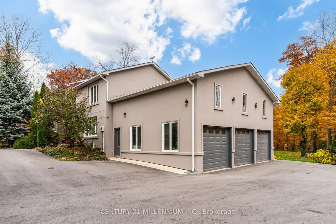
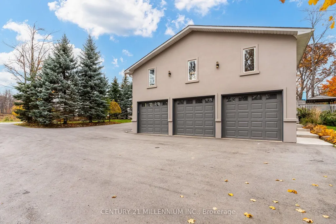
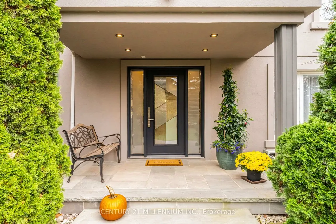
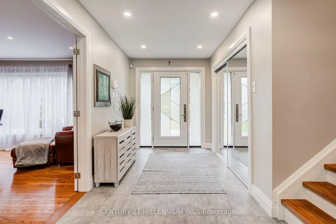
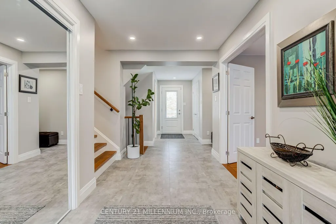
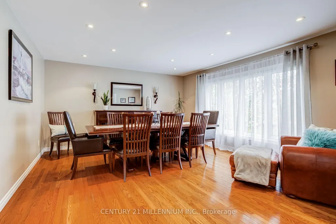
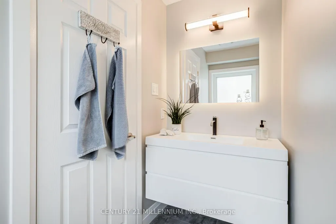
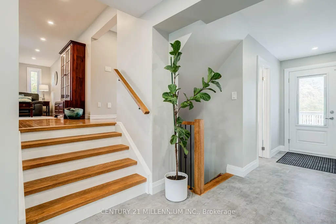
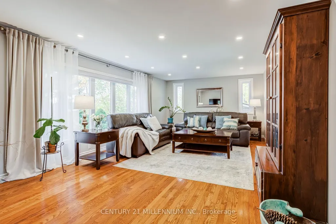
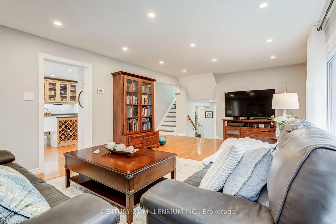
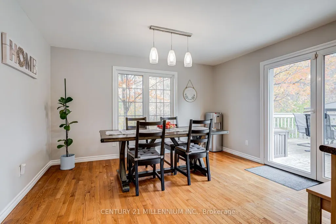
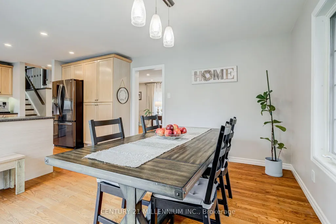
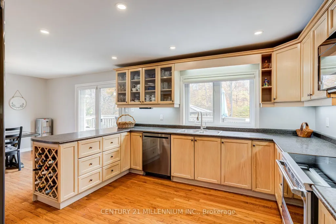
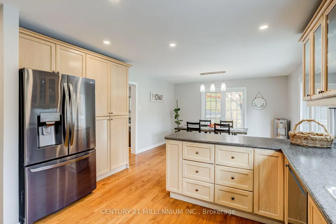
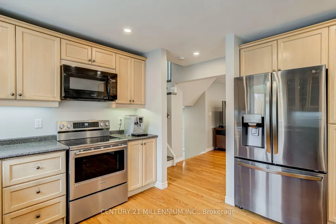
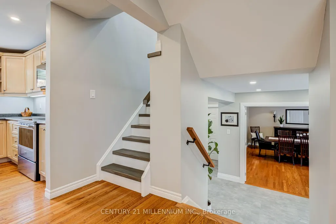
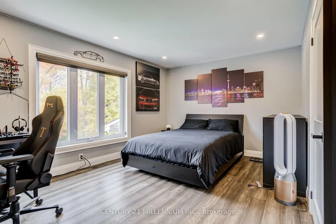
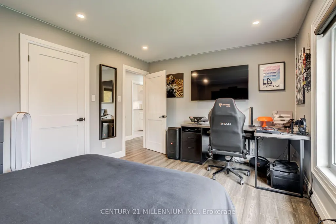
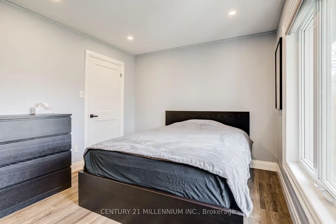
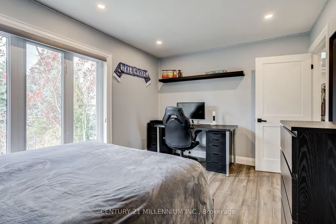
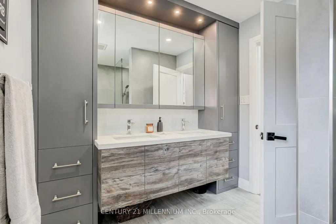
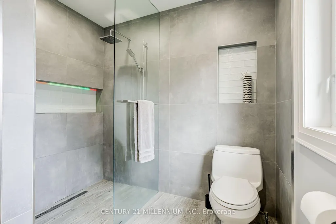
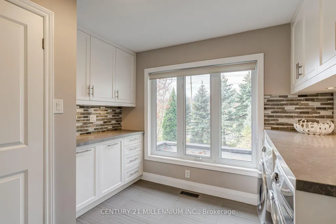
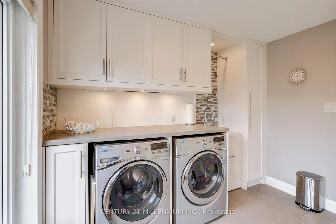
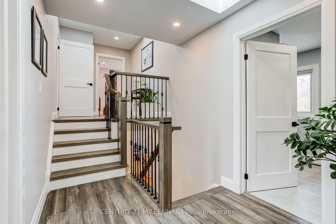
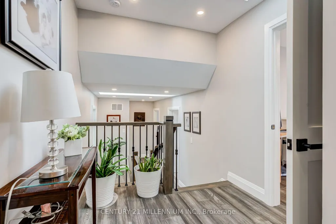
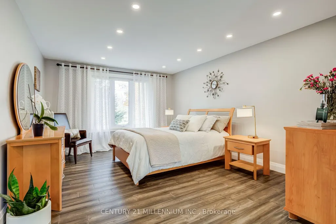
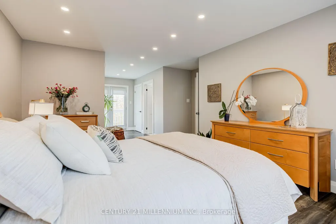
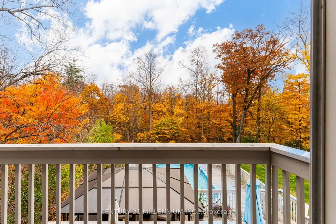
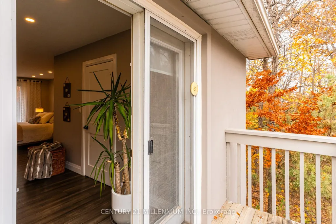
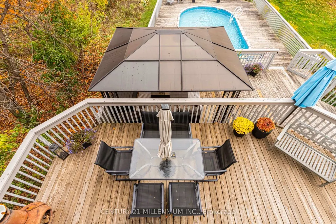
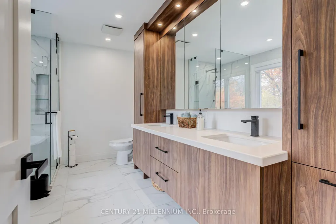
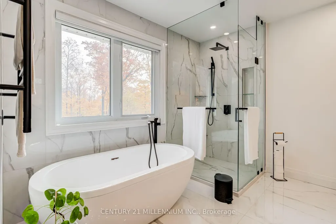
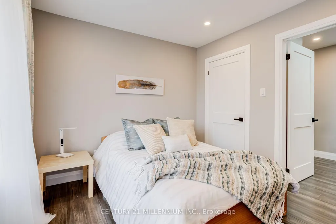
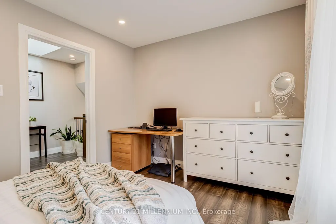
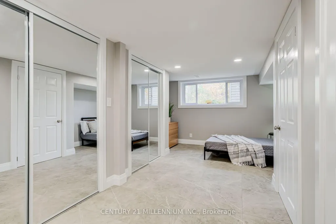
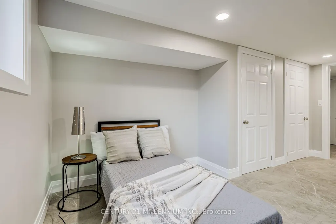
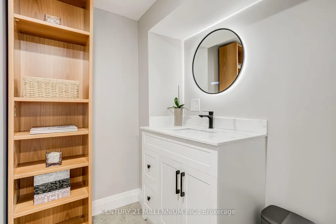
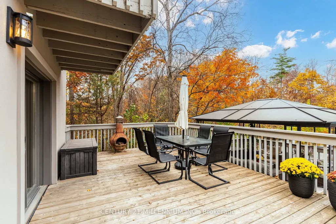
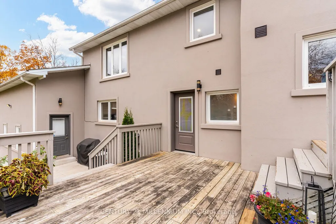
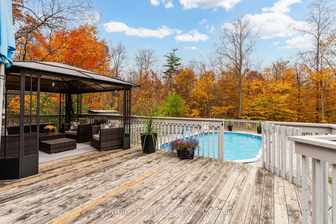
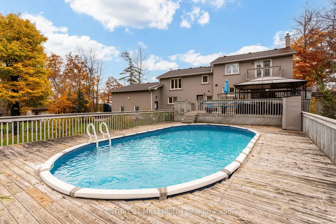
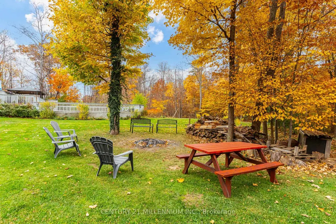
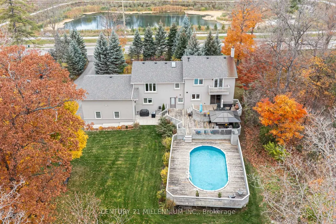
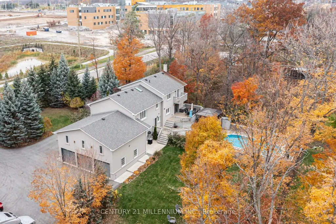
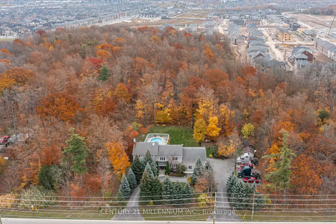
This one-of-a-kind, beautifully updated split-level home sits on 0.75 acres, backs up to protected forest and offers versatile living space, exceptional privacy, and outstanding potential for multi-generational living, investment, or future development. Enjoy the ultimate country-in-the-city lifestyle in this dream home, with a 3-car garage and a massive new (2025) driveway for 20 cars! A foyer leads to a large formal dining room, a renovated (2024) powder room, an office and a walkout door to a deck. Inside, this generous upper-level home features 4 oversized bedrooms with walk-in closets, wide-plank engineered floors, 2 fully renovated washrooms, and a new laundry room with custom cabinetry for easy tasks. The primary suite boasts a luxury ensuite with a free-standing tub and shower, plus a walk-out to a balcony backyard and the swimming pool.overlooking a private The elevated main level features a family/living room and a light-filled, large kitchen with new stainless steel appliances and a walk-out to a three-tier deck. The lower level features a recreation room with a wood stove and an additional fully renovated 5th bedroom with plenty of storage, an exercise room, and a utility room. Thousands have been spent on recent updates, including pot lights throughout the house, a hot water tank, updated plaster/ stucco, new concrete walkways, and a new stone front With excellent access to Hwy 401, 403, 407, and QEW, the property offers endless possibilities for someone looking for a new familyporch. home within walking distance of a new school and the daycare, or a builder/developer seeking redevelopment opportunities.
| Price History | |
|---|---|
| 11/5/2026 | Listed $2,790,000 |
General Features
| Sewer | Septic |
|---|---|
| Cooling | Central Air |
| Roof | Asphalt Shingle |
| Architectural Style | Sidesplit 4 |
| Pool Features | Above Ground |
| Construction Materials | Stucco (Plaster) |
| View | Forest,Trees/Woods |
| Heater Type | Forced Air |
| Parking Spaces | 17 |
| Property Subtype | Detached |
| Tax Year | 2025 |
| Lot Depth | 218.0 |
| PropertyFeatures | Ravine,Rec./Commun.Centre,School,Wooded/Treed |
| County | Halton |
| New Construction | No |
| Property Type | Residential Freehold |
| Attached Garage | No |
| Facing Direction | North |
| Garage Y/N | Yes |
| Other Structures | Garden Shed,Gazebo |
| Status | New |
| City | Oakville |
| Senior Community Y/N | No |
| Lot Size Units | Feet |
| Property Attached Y/N | No |
| Tax Annual Amount | 11668.0 |
| Virtual Tour | https://propertyvision.ca/tour/70341?unbranded |
| Standard Status | Active |
| Occupancy Type | Owner |
| Legal Description | PT LT 16,CON 1 TRAFALGAR,NORTH OF DUNDAS STREET,AS IN 195241 ; OAKVILLE/TRAFALGAR |
Interior Features
| Interior Amenities | Auto Garage Door Remote,Carpet Free,Propane Tank,Water Heater Owned |
|---|---|
| Basement | Finished |
| Fireplace Features | Wood Stove |
| Heat Source | Gas |
| Basement (Y/N) | No |
| Air Conditioning Y/N | Yes |
| Heating Y/N | Yes |
| Fireplace Y/N | Yes |
| Total Bedrooms | 5 |
| Elevator? | No |
| Total Baths | 3 |
| Bedrooms | 4+1 |
| Living Area Range | 2500-3000 |
Exterior Features
| Exterior Amenities | Backs On Green Belt,Deck,Privacy |
|---|---|
| Parking Features | Circular Drive,Private |
| Water Source | Cistern,Drilled Well |
| Total Parking | 20.0 |
| Garage Type | Attached |
| Foundation Details | Concrete,Concrete Block |
| Spa | No |
| Waterfront Y/N | No |
| Covered Spaces | 3.0 |
Amenities
- Views
- New Construction
- Adult 55+
- Lease To Own
- No Strata Fees
- Furnished
- Primary On Main
- Air Conditioning
- Seller Finance
- Green
- Fixer Upper
- Horse
- Golf
- Fireplace
- Deck
- Garage
- Basement
- Pool
Property vs Single Family Average in L6M 4K4
Price
Visits
 Toronto Real Estate Board (TRREB); All information deemed reliable but not guaranteed. All properties are subject to prior sale, change or withdrawal. Neither listing broker(s) or information provider(s) shall be responsible for any typographical errors, misinformation, misprints and shall be held totally harmless. Listing(s) information is provided for consumer's personal, non-commercial use and may not be used for any purpose other than to identify prospective properties consumers may be interested
 Data provided by the Ontario Regional Technology & Information Systems. The information is deemed reliable, but is not guaranteed. Not intended to solicit buyers or sellers, landlords or tenants currently under contract.
The trademarks REALTOR®, REALTORS® and the REALTOR® logo are controlled by The Canadian Real Estate Association (CREA) and identify real estate professionals who are members of CREA. The trademarks MLS®, Multiple Listing Service® and the associated logos are owned
 All information deemed reliable but not guaranteed. All properties are subject to prior sale, change or withdrawal. Neither listing broker(s) or information provider(s) shall be responsible for any typographical errors, misinformation, misprints and shall be held totally harmless. Listing(s) information is provided for consumer's personal, non-commercial use and may not be used for any purpose other than to identify prospective properties consumers may be interested in purchasing. The data relating
 All information deemed reliable but not guaranteed. All properties are subject to prior sale, change or withdrawal. Neither listing broker(s) or information provider(s) shall be responsible for any typographical errors, misinformation, misprints and shall be held totally harmless. Listing(s) information is provided for consumer's personal, non-commercial use and may not be used for any purpose other than to identify prospective properties consumers may be interested in purchasing. The data relating