
Address
2091 Country Lane Court, Milton, ON
Price
$ 1,650,000
Property Attributes
- MLS#W13085288
- TypeSingle Family
- Listing Status New
- CityMilton
- AreaMoffat
- NeighbourhoodMoffat
- Postal CodeL0P 1J0
- StyleBungalow-Raised
- Taxes$ 6063
- Price$ 1,650,000
- Bedrooms5
- Full Bathrooms3
- Half Bathrooms0
- Sqr Footage2000-2500
- Lot Size1.25 Acres
Data Source:
Toronto Real Estate Board (TRREB)
Property Description
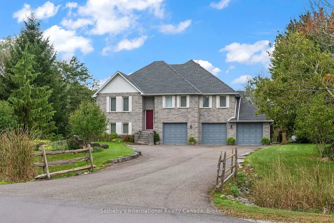
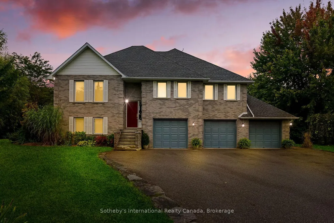
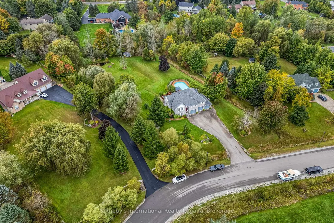
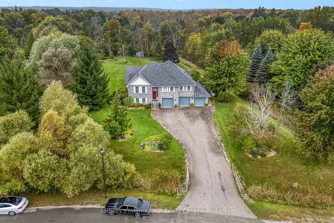
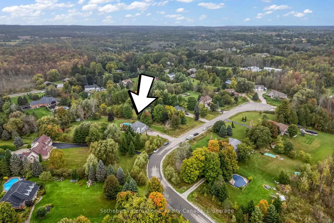
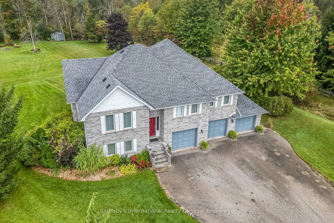
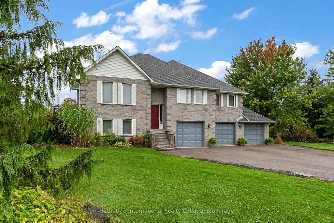
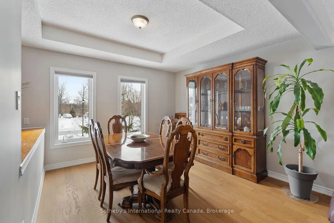
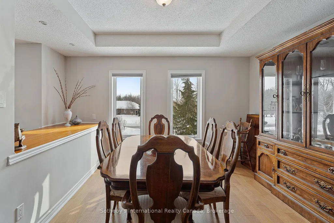
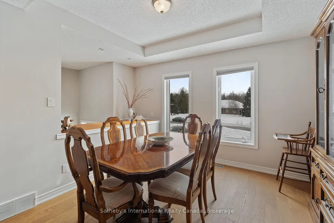
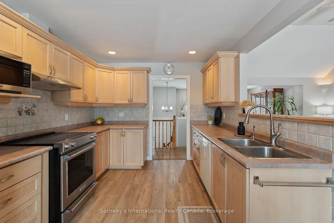
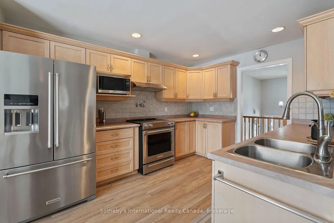
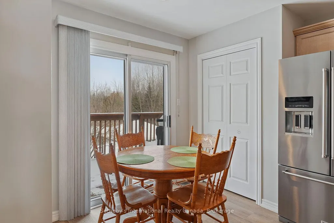
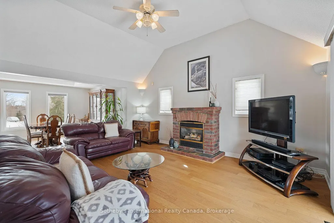
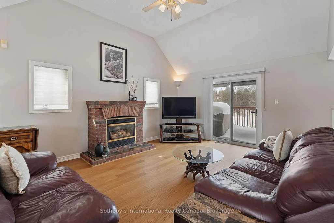
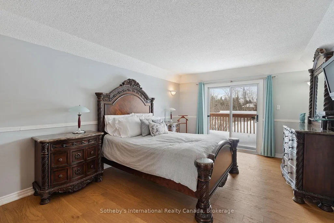
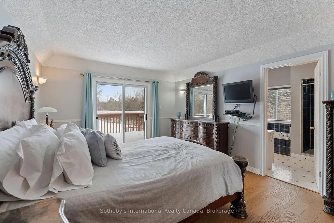
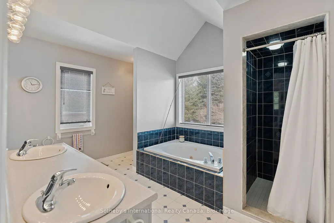
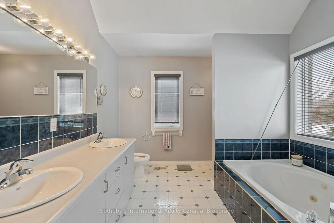
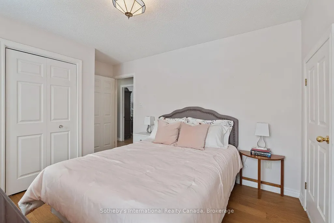
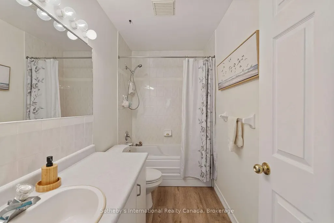
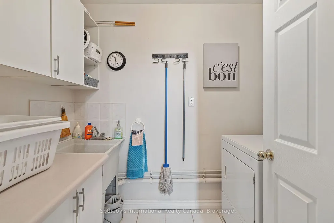
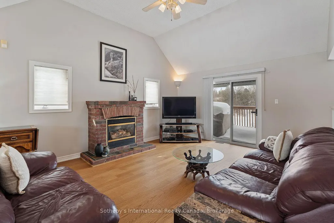
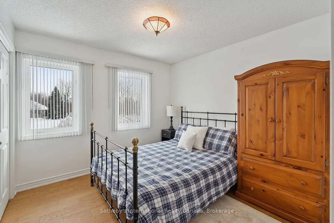
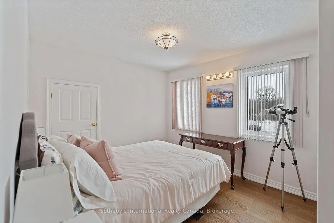
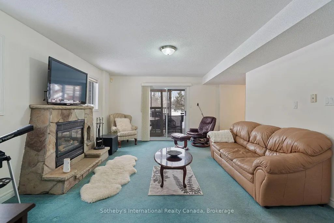
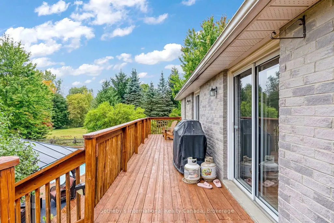
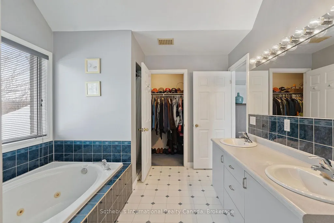
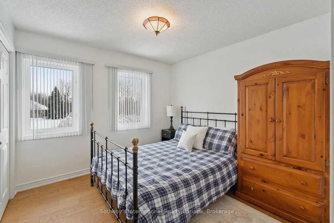
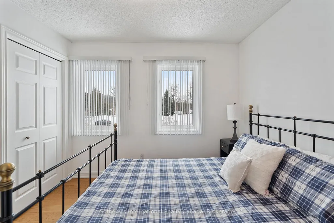
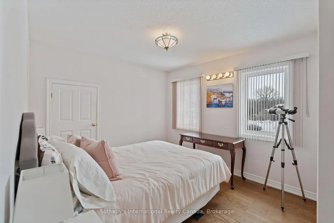
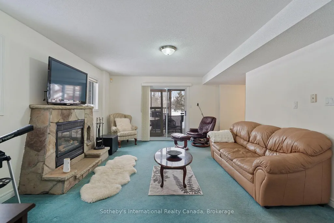
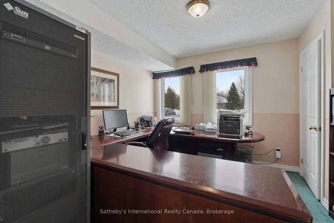
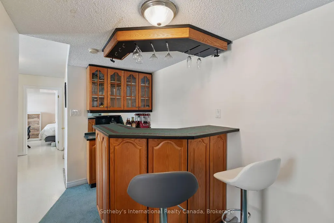
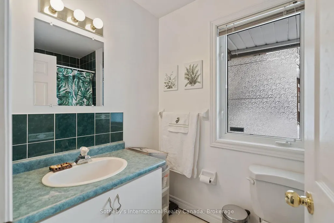
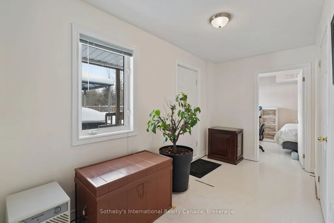
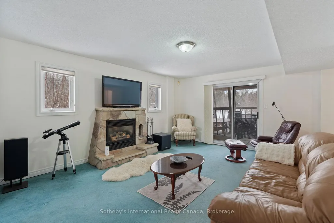
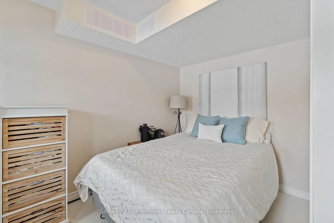
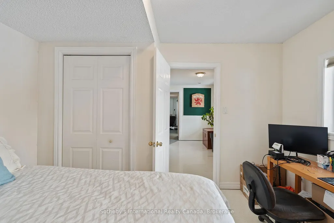
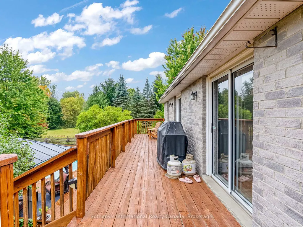
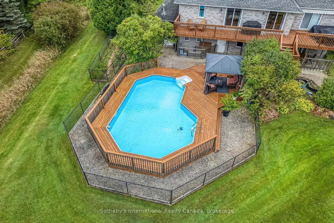
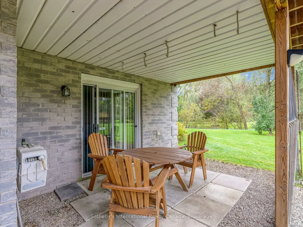
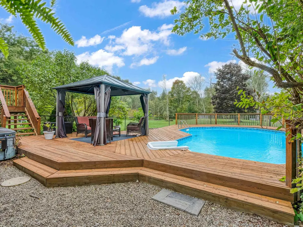
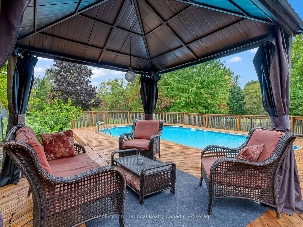
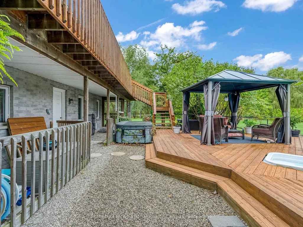
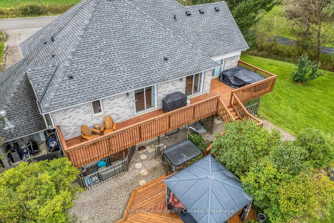
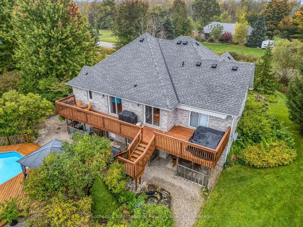
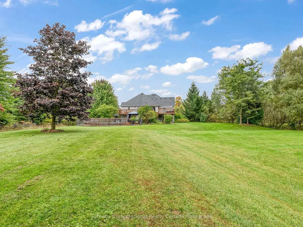
Set amongst executive residences on a quiet court in rural Milton, 2091 Country Lane Court is a private 1.49 acre family home offering space, privacy, and everyday convenience. Located within the Brookville PS catchment and close to Hitherfield Private School, this property delivers the balance many families seek - room to grow with convenient access to town and major routes. Surrounded by mature trees, the property enjoys all day sun across the backyard and pool area. A large onground pool, expansive lawn, pond , and long private driveway create space for children to play. A screened-in deck and lounge area extends the outdoor season, offering a comfortable setting for morning coffee, summer dinners, and relaxed evenings overlooking the grounds. Inside, vaulted ceilings elevate the living room, where natural light fills the space and frames views of the backyard. Walkouts from the living room, kitchen, and primary bedroom create seamless access to the upper deck and outdoor living areas. The open concept layout connects the principal rooms with ease, while the kitchen features generous cabinetry and a pantry designed for daily function. The primary bedroom overlooks the treetops and offers direct deck access, a welk-in closet, and a five-piece ensuite. Two additional main-floor bedrooms share a well appointed three piece bath, providing practical space a for family or guests. The bright, above grade lower level adds flexibility with a fourth bedroom, home office/5th bedroom, three piece bath, recreation room, and laundry area. Direct access to the triple car garage enhances convenience and supports multigenerational living or work from home needs. Just 15 minutes to Milton, approximately 35 minutes to Toronto Pearson International Airport, and serviced by high-speed internet with the option to convert to natural gas, 2091 Country Lane Court presents a rare opportunity to own a sun-filled country home in one of Moffat's most established executive court
| Price History | |
|---|---|
| 5/5/2026 | Listed $1,650,000 |
General Features
| Sewer | Septic |
|---|---|
| Cooling | Central Air |
| Roof | Asphalt Shingle |
| Architectural Style | Bungalow-Raised |
| Pool Features | On Ground |
| Security Features | Security System |
| Construction Materials | Brick,Vinyl Siding |
| View | Pond,Pool,Trees/Woods |
| Heater Type | Forced Air |
| Parking Spaces | 9 |
| Property Subtype | Detached |
| Tax Year | 2025 |
| Lot Depth | 360.0 |
| PropertyFeatures | Cul de Sac/Dead End,Golf,Lake/Pond,Park,School |
| County | Halton |
| New Construction | No |
| Property Type | Residential Freehold |
| Attached Garage | No |
| Facing Direction | North |
| Garage Y/N | Yes |
| Other Structures | Garden Shed,Gazebo |
| Status | New |
| City | Milton |
| Senior Community Y/N | No |
| Lot Size Units | Feet |
| Property Attached Y/N | No |
| Tax Annual Amount | 6063.0 |
| Virtual Tour | https://media.hyperfocusmedia.ca/videos/019c59c9-f1a6-70b4-ad38-f7d478231ff9 |
| Standard Status | Active |
| Occupancy Type | Owner |
| Legal Description | PCL PLAN-1,SEC 20M624 ; LT 6,PL 20M624 ; S/T H637583,H637588 ; S/T RIGHT H716904A UNTIL SUCH TIME AS THE SUBDIVISION HAS BEEN ACCEPTED BY THE TOWN OF MILTON. TOWN OF MILTON |
Interior Features
| Interior Amenities | Auto Garage Door Remote,Central Vacuum,In-Law Capability,Propane Tank,Storage,Water Heater,Water Softener |
|---|---|
| Basement | Finished with Walk-Out,Full |
| Fireplace Features | Propane |
| Heat Source | Propane |
| Basement (Y/N) | No |
| Air Conditioning Y/N | Yes |
| Heating Y/N | Yes |
| Fireplace Y/N | Yes |
| Total Bedrooms | 5 |
| Elevator? | No |
| Total Baths | 3 |
| Bedrooms | 3+2 |
| Living Area Range | 2000-2500 |
Exterior Features
| Exterior Amenities | Deck,Hot Tub,Landscaped,Lawn Sprinkler System,Lighting,Patio,Privacy,Private Pond |
|---|---|
| Parking Features | Private Triple |
| Total Parking | 12.0 |
| Garage Type | Built-In |
| Foundation Details | Poured Concrete |
| Spa | No |
| Lot Size Source | GeoWarehouse |
| Waterfront Y/N | No |
| Covered Spaces | 3.0 |
Amenities
- Views
- New Construction
- Adult 55+
- Lease To Own
- No Strata Fees
- Furnished
- Primary On Main
- Air Conditioning
- Seller Finance
- Green
- Fixer Upper
- Horse
- Golf
- Fireplace
- Deck
- Garage
- Basement
- Pool
Property vs Single Family Average in L0P 1J0
Price
Taxes
Visits
 Toronto Real Estate Board (TRREB); All information deemed reliable but not guaranteed. All properties are subject to prior sale, change or withdrawal. Neither listing broker(s) or information provider(s) shall be responsible for any typographical errors, misinformation, misprints and shall be held totally harmless. Listing(s) information is provided for consumer's personal, non-commercial use and may not be used for any purpose other than to identify prospective properties consumers may be interested
 Data provided by the Ontario Regional Technology & Information Systems. The information is deemed reliable, but is not guaranteed. Not intended to solicit buyers or sellers, landlords or tenants currently under contract.
The trademarks REALTOR®, REALTORS® and the REALTOR® logo are controlled by The Canadian Real Estate Association (CREA) and identify real estate professionals who are members of CREA. The trademarks MLS®, Multiple Listing Service® and the associated logos are owned
Data provided by the Ontario Regional Technology & Information Systems. The information is deemed reliable, but is not guaranteed. Not intended to solicit buyers or sellers, landlords or tenants currently under contract.
The trademarks REALTOR®, REALTORS® and the REALTOR® logo are controlled by The Canadian Real Estate Association (CREA) and identify real estate professionals who are members of CREA. The trademarks MLS®, Multiple Listing Service® and the associated logos are owned
 All information deemed reliable but not guaranteed. All properties are subject to prior sale, change or withdrawal. Neither listing broker(s) or information provider(s) shall be responsible for any typographical errors, misinformation, misprints and shall be held totally harmless. Listing(s) information is provided for consumer's personal, non-commercial use and may not be used for any purpose other than to identify prospective properties consumers may be interested in purchasing. The data relating
 All information deemed reliable but not guaranteed. All properties are subject to prior sale, change or withdrawal. Neither listing broker(s) or information provider(s) shall be responsible for any typographical errors, misinformation, misprints and shall be held totally harmless. Listing(s) information is provided for consumer's personal, non-commercial use and may not be used for any purpose other than to identify prospective properties consumers may be interested in purchasing. The data relating