
Just Listed
Address
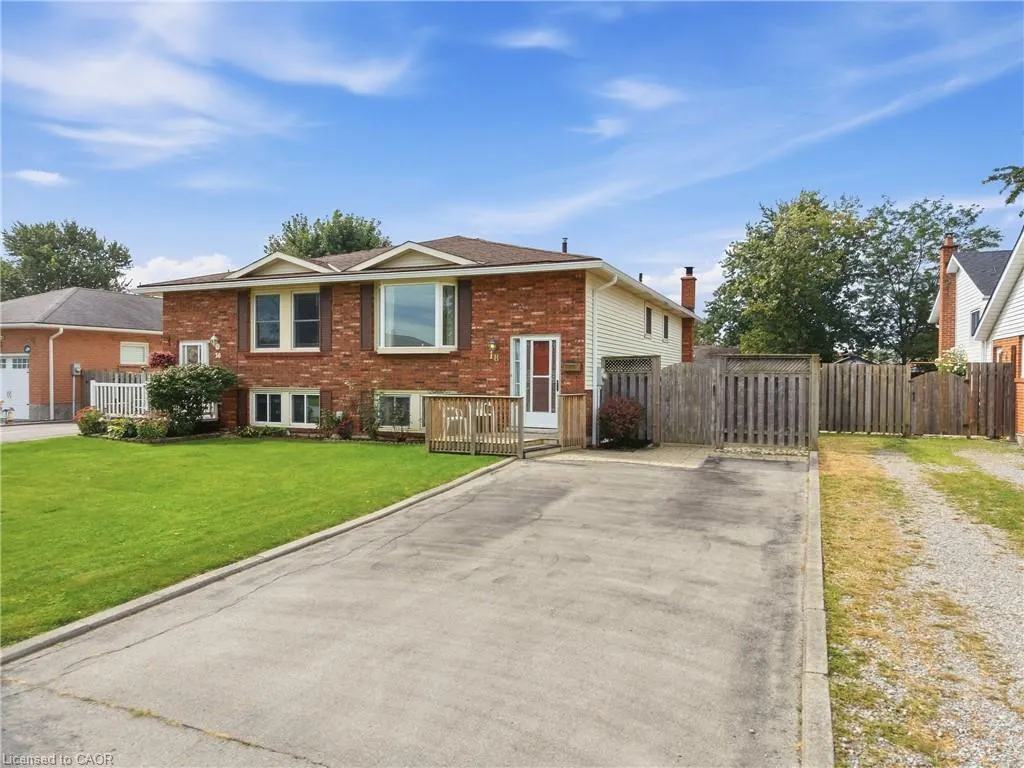
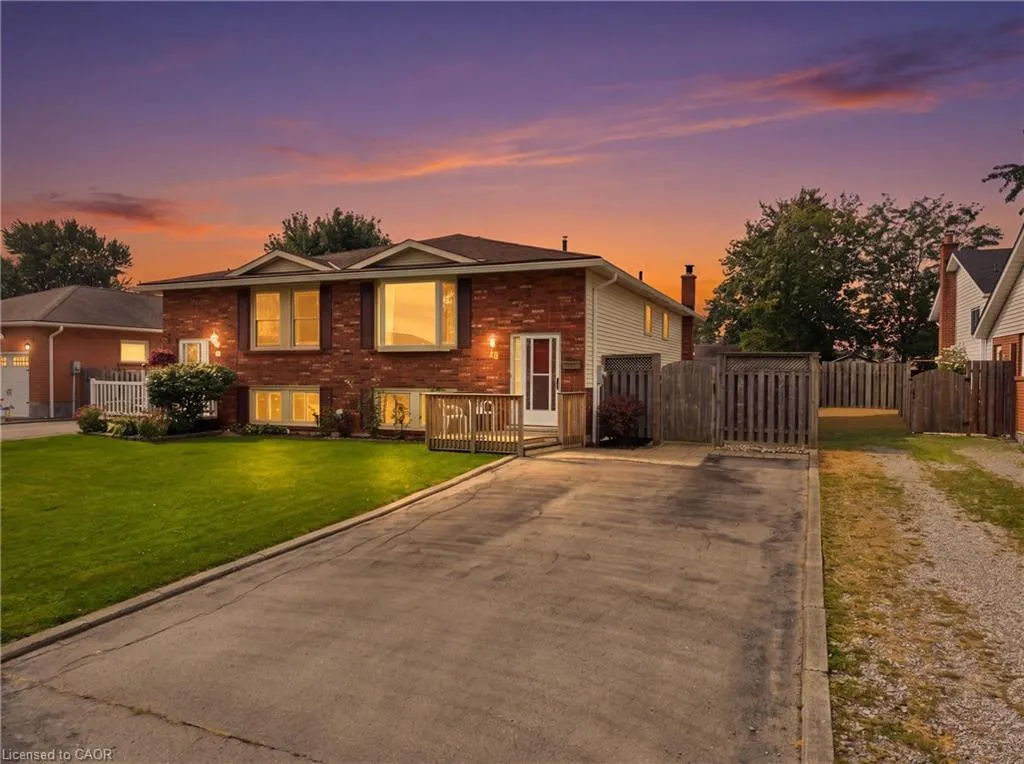
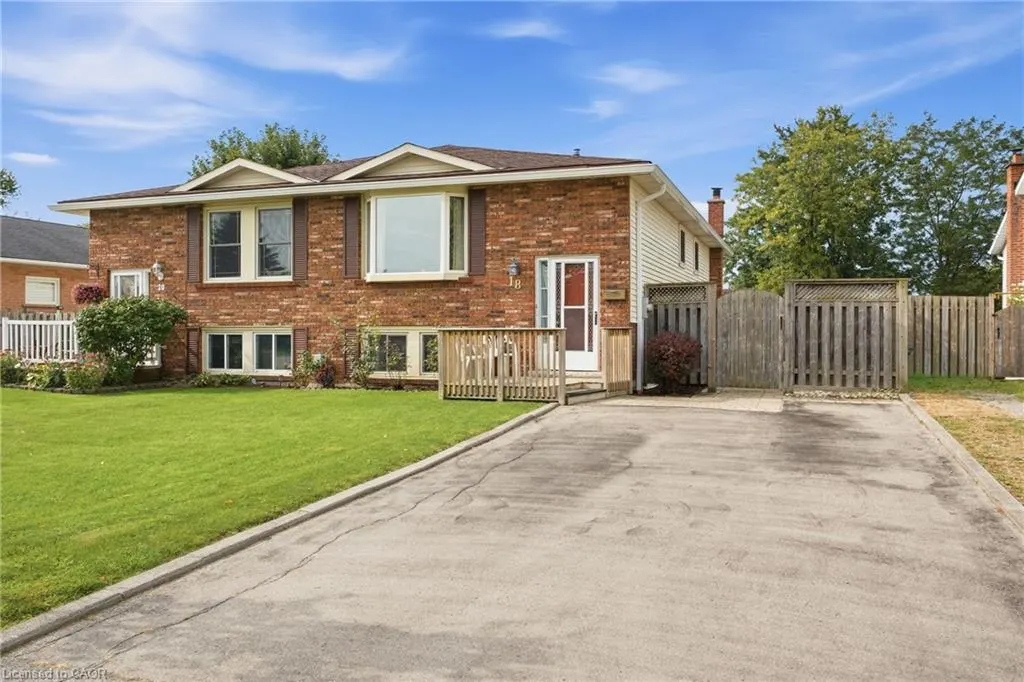
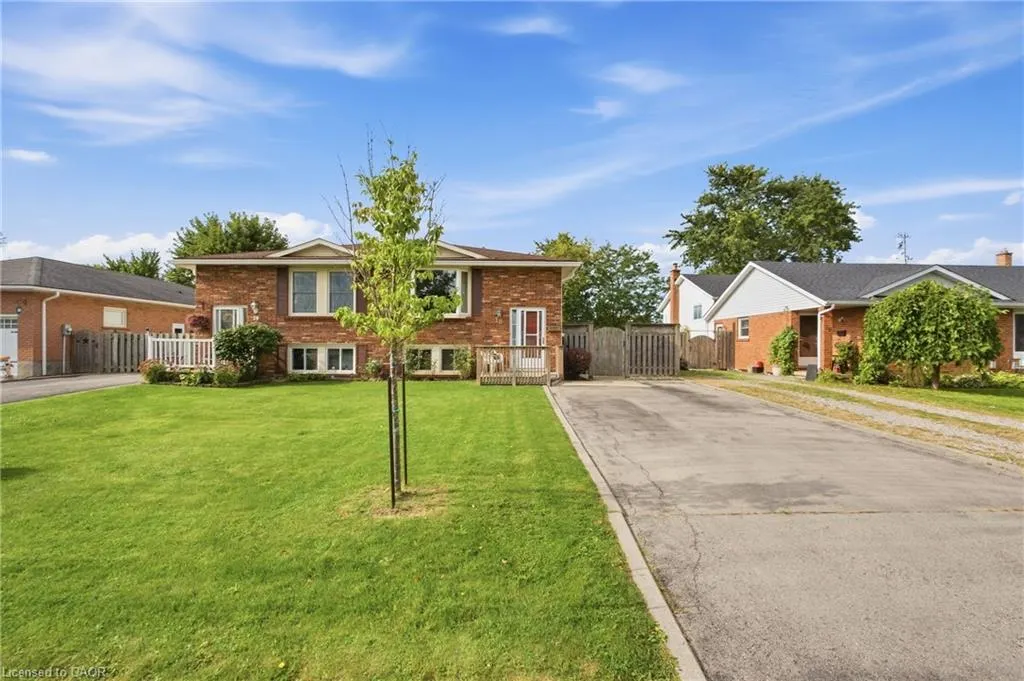
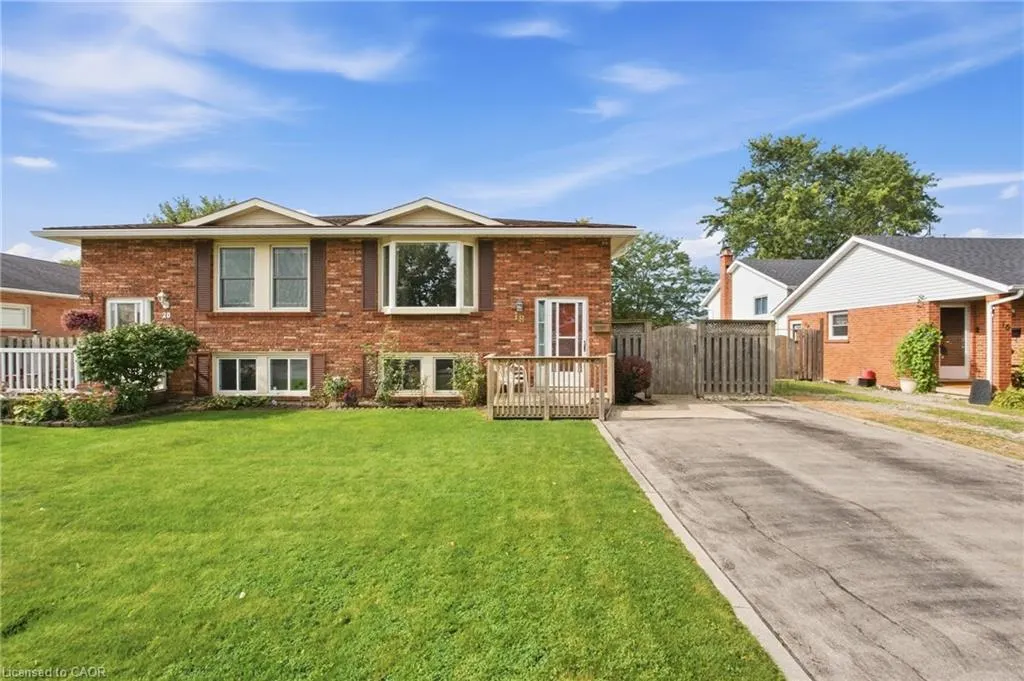
18 Northridge Drive, Smithville, ON
Price
$ 549,900
Property Attributes
- MLS#40863113
- TypeSingle Family
- Listing Status Active
- CitySmithville
- AreaWest Lincoln
- Neighbourhood057 - Smithville
- Postal CodeL0R 2A0
- StyleBungalow Raised
- Year Built1979
- Taxes$ 3279
- Price$ 549,900
- Bedrooms4
- Full Bathrooms1
- Half Bathrooms0
- Sqr Footage974
- Lot Size0.099 Acres
Data Source:
Ontario Regional (ITSO)
Property Description
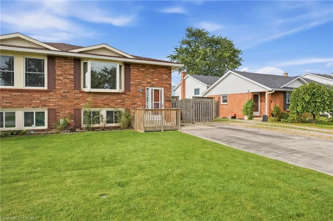
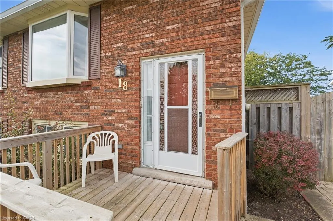
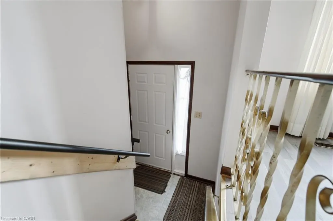
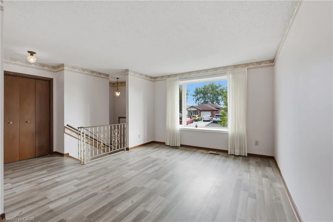
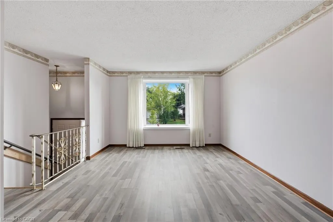
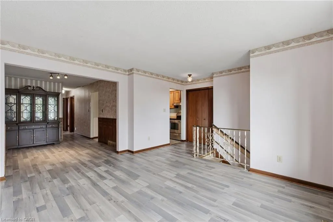
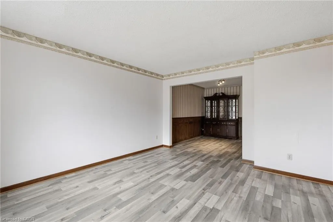
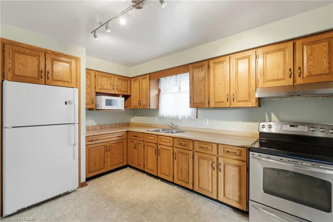
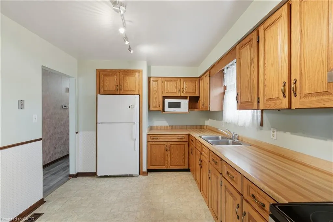
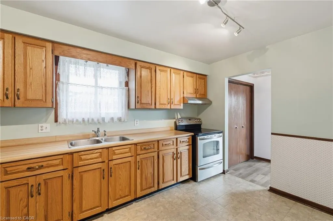
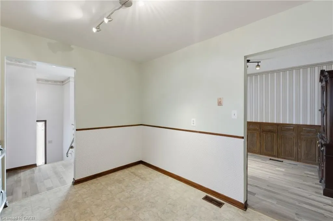
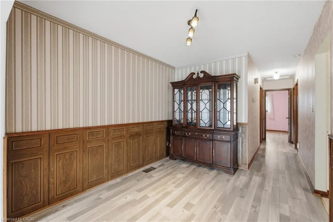
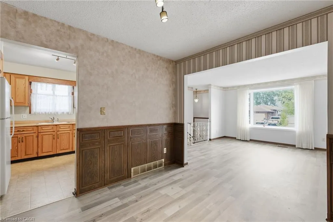
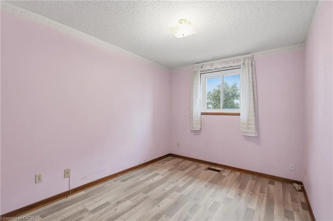
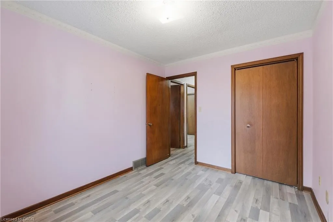
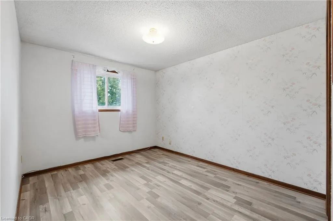
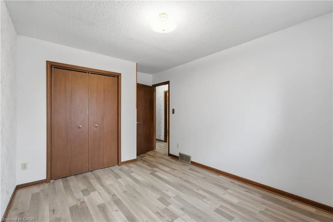
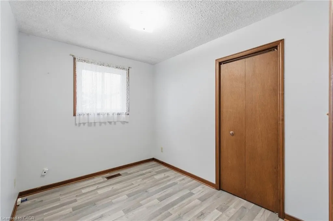
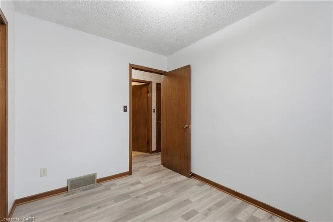
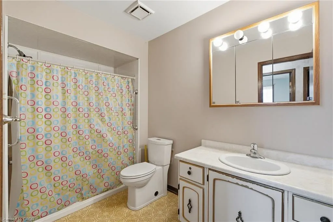
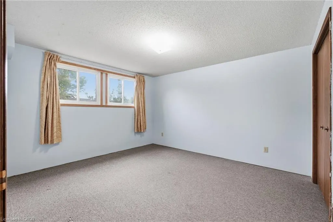
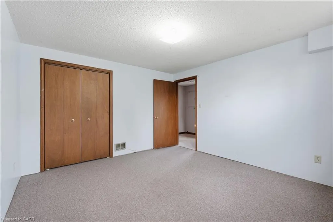
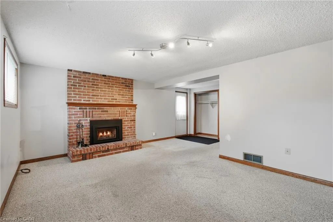
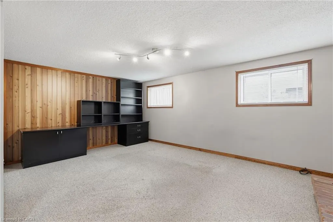
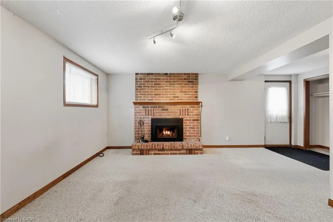
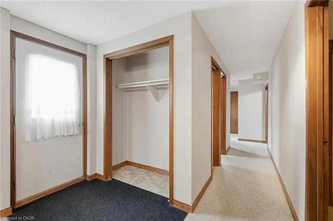
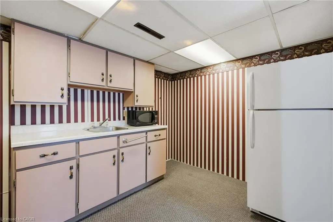
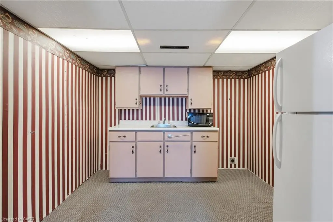
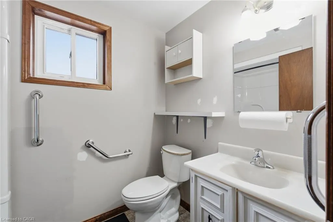
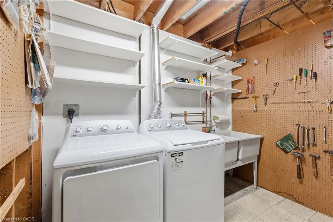
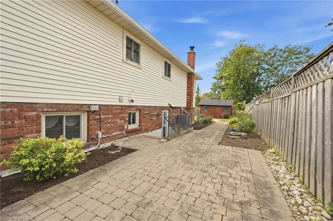
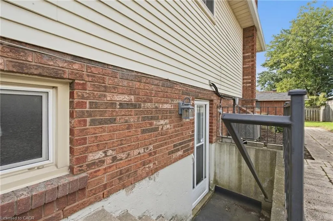
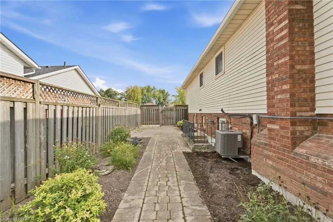
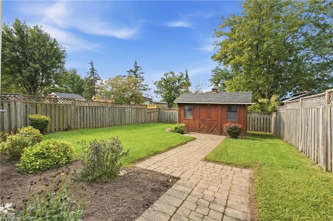
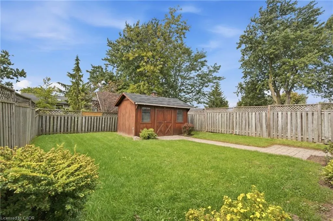
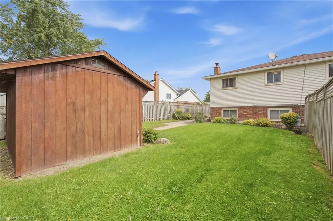
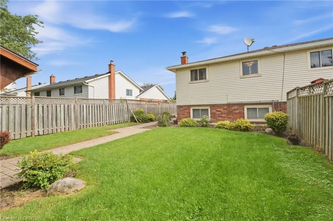
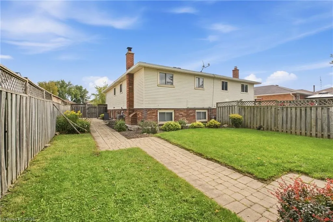
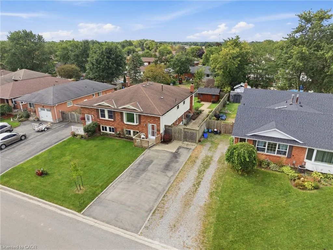
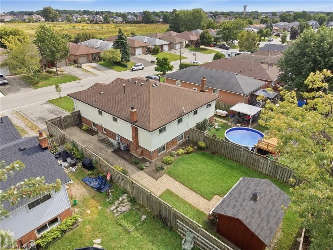
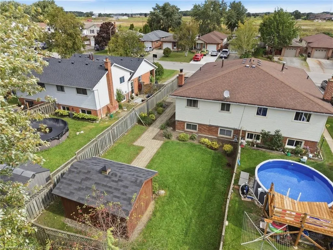
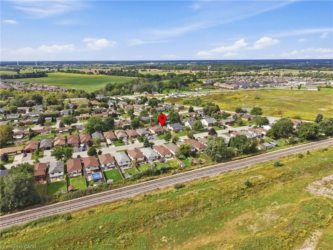
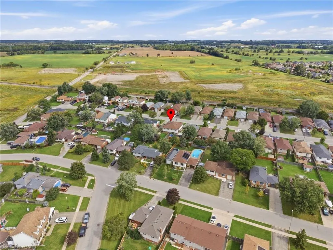
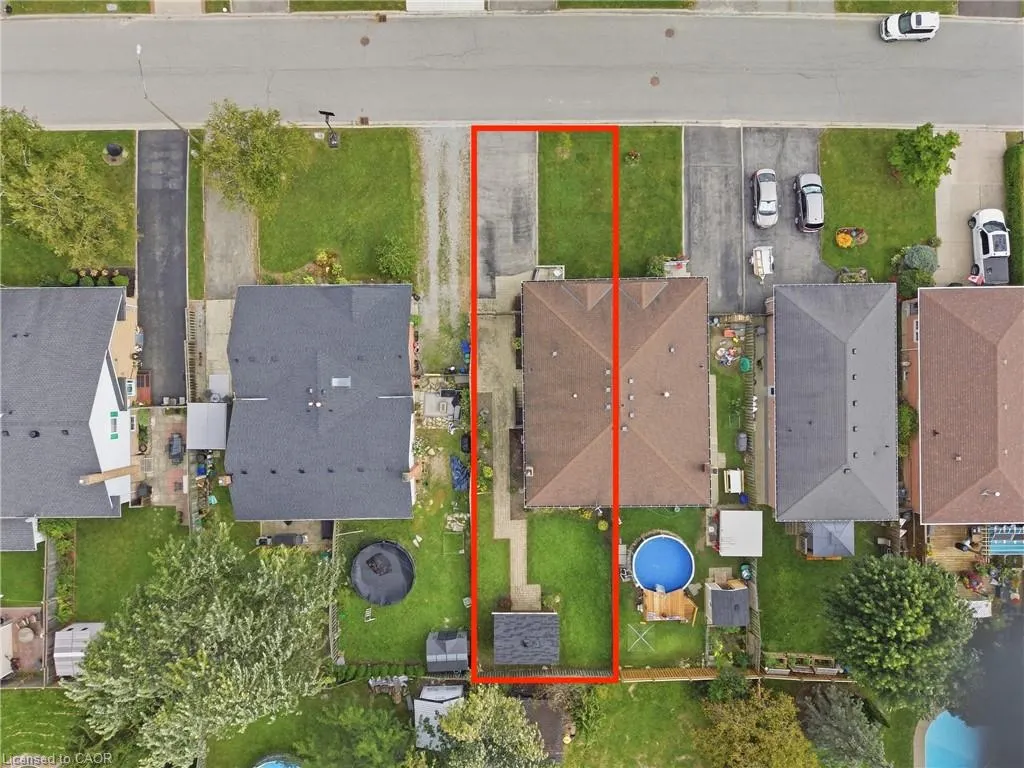
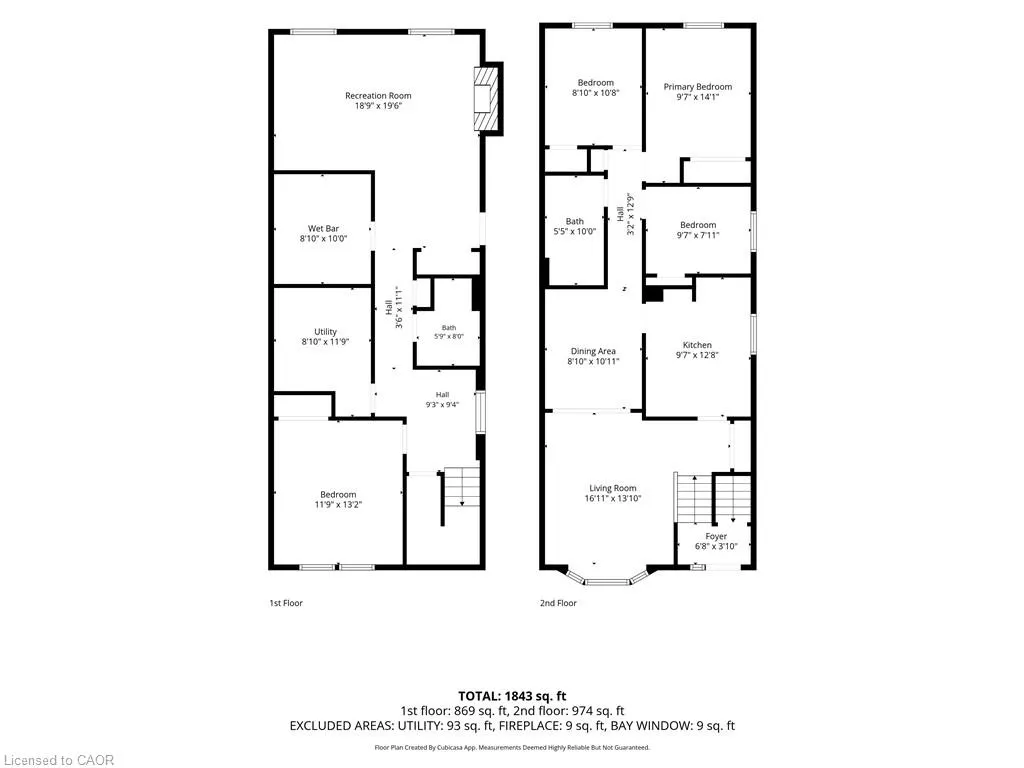
Welcome to 18 Northridge Drive! Located on a popular family-friendly street right on the edge of Smithville, this semi-detached raised bungalow offers an easy drive toward Hamilton, a nicely landscaped yard and a spacious layout. A cute front porch is a great spot to sit and enjoy the neighbourhood. Inside, head up a few steps to the main living area where you'll find a cozy kitchen with a large dining room attached. Wainscotting adds character to the dining room, while a big front window fills the living room with natural light and lets you keep an eye on what's happening out on the street. At the back of the main level are three good-sized bedrooms and a three-piece bathroom. The kitchen cabinets and bathroom are solid, clean and usable as they are. Move in and get settled, then decide over time what you'd like to update. Now for one of the best opportunities this house offers! The lower level can be accessed from inside or through a separate walk-up side entrance. Down here you'll find a large entry closet, second kitchen, living area with a natural gas fireplace and a large bedroom with a huge window. For extended family or someone exploring the possibility of extra income to help with the mortgage, this space is worth a closer look. Outside, a landscaped pathway leads to the fully fenced backyard with a large shed, plenty of afternoon sunshine and room to enjoy the warmer months. The BBQ is even included! Smithville continues to grow while hanging onto its small-town feel, with schools, parks, a library, community centre, restaurants, shopping and coffee shops nearby. 18 Northridge Drive has been well cared for, with room to update over time and a lower level that opens up some great possibilities.
| Elementary School | High School |
|---|---|
| Smithville Public Elementary School | Grimsby Secondary High School |
| Price History | |
|---|---|
| 9/16/2026 | Listed $549,900 |
General Features
| Living Area | 974 |
|---|---|
| Sewer | Sewer (Municipal) |
| Heating | Forced Air |
| Cooling | Central Air |
| Utilities | Cable Available,Cell Service,Electricity Connected,Fibre Optics,High Speed Internet Avail,Natural Gas Connected,Phone Available |
| Roof | Asphalt Shing |
| Appliances | Built-in Microwave,Dryer,Hot Water Tank Owned,Microwave,Refrigerator,Stove,Washer |
| Zoning | RM1 |
| Architectural Style | Bungalow Raised |
| Construction Materials | Brick Veneer |
| Year Built | 1979 |
| Stories Count | 1 |
| Topography | Dry,Flat |
| Property Subtype | Single Family Residence |
| Waterfront Features | River/Stream |
| County | Niagara |
| New Construction | true |
| Property Type | Residential |
| Facing Direction | North |
| Garage Y/N | false |
| Other Structures | Shed(s) |
| Total Rooms | 14 |
| Full Baths | 1 |
| Status | Active |
| Directions | Take Highway 20 to South Grimsby Road 5, Turn right on Northridge Dr |
| High School | Grimsby Secondary, Sdch |
| City | Smithville |
| Senior Community Y/N | false |
| Open Parking Spaces | 2 |
| MLS Area | West Lincoln |
| Lot Size Units | Acres |
| Lot Size Square Feet | 4312.44 |
| Elementary School | Smithville Public, St. Martins Catholic, John Calvin Christian, Cairn Christian |
| Property Attached Y/N | true |
| Year Built Details | Completed / New |
| MLS Area Minor | 057 - Smithville |
| Building Area Units | Square Feet |
| Standard Status | Active |
| Year Built Source | Other |
Interior Features
| Interior Amenities | In-Law Floorplan |
|---|---|
| Basement | Full,Partially Finished |
| Total Fireplaces | 1 |
| Fireplace Features | Insert,Gas |
| Kitchen Level | Basement,Main |
| Air Conditioning Y/N | false |
| Heating Y/N | true |
| Window Features | Window Coverings |
| Fireplace Y/N | true |
| Above Grade Finished Area | 974 |
| Laundry Features | Laundry Room,Lower Level |
| Total Bedrooms | 4 |
| Below Grade Finished Area | 869 |
| Main Level Bedrooms | 3 |
| Main Level Bathrooms | 1 |
| Below Grade Finished Area Unit Type | Square Feet |
| Below Grade Finished Area Source | Other |
| Above Grade Finished Area Source | Other |
| Above Grade Finished Area Unit Type | Square Feet |
| Total Baths | 1 |
Exterior Features
| Exterior Amenities | Landscaped |
|---|---|
| Lot Features | Urban,Rectangular,Cul-De-Sac,Major Highway,Place of Worship,Playground Nearby,Quiet Area,Rec./Community Centre,School Bus Route,Schools,Shopping Nearby |
| Water Source | Municipal-Metered |
| Total Parking | 2 |
| Inclusions | Built-in Microwave,Dryer,Hot Water Tank Owned,Microwave,Refrigerator,Stove,Washer,Window Coverings,Garden Shed And Laundry Room Tools, Barbecue, Grass Seed Spreader, Washer , Dryer, Refrigerator X2, Stove , Microwave X2, Clothing Rack, China Cabinet In Dining Room |
| Lot Size Area | 0.099 |
| Foundation Details | Poured Concrete |
| Building Area Total | 1843 |
| Lot Dimensions | 35 x 122.9 |
| Lot Size Acres | 0.099 |
| Road Surface Type | Paved |
| Frontage Length | 35.00 |
| Frontage Type | South |
| Waterfront Y/N | false |
| Road Frontage Type | Municipal Road,Public Road |
| Crops Included Y/N | false |
Amenities
- Foreclosure
- Views
- Short Sale
- New Construction
- Adult 55+
- Lease To Own
- No Strata Fees
- Furnished
- Primary On Main
- Air Conditioning
- Seller Finance
- Green
- Fixer Upper
- Horse
- Golf
- Fireplace
- Deck
- Garage
- Basement
- Pool
 Toronto Real Estate Board (TRREB); All information deemed reliable but not guaranteed. All properties are subject to prior sale, change or withdrawal. Neither listing broker(s) or information provider(s) shall be responsible for any typographical errors, misinformation, misprints and shall be held totally harmless. Listing(s) information is provided for consumer's personal, non-commercial use and may not be used for any purpose other than to identify prospective properties consumers may be interested
 Data provided by the Ontario Regional Technology & Information Systems. The information is deemed reliable, but is not guaranteed. Not intended to solicit buyers or sellers, landlords or tenants currently under contract.
The trademarks REALTOR®, REALTORS® and the REALTOR® logo are controlled by The Canadian Real Estate Association (CREA) and identify real estate professionals who are members of CREA. The trademarks MLS®, Multiple Listing Service® and the associated logos are owned
Data provided by the Ontario Regional Technology & Information Systems. The information is deemed reliable, but is not guaranteed. Not intended to solicit buyers or sellers, landlords or tenants currently under contract.
The trademarks REALTOR®, REALTORS® and the REALTOR® logo are controlled by The Canadian Real Estate Association (CREA) and identify real estate professionals who are members of CREA. The trademarks MLS®, Multiple Listing Service® and the associated logos are owned
 All information deemed reliable but not guaranteed. All properties are subject to prior sale, change or withdrawal. Neither listing broker(s) or information provider(s) shall be responsible for any typographical errors, misinformation, misprints and shall be held totally harmless. Listing(s) information is provided for consumer's personal, non-commercial use and may not be used for any purpose other than to identify prospective properties consumers may be interested in purchasing. The data relating
 All information deemed reliable but not guaranteed. All properties are subject to prior sale, change or withdrawal. Neither listing broker(s) or information provider(s) shall be responsible for any typographical errors, misinformation, misprints and shall be held totally harmless. Listing(s) information is provided for consumer's personal, non-commercial use and may not be used for any purpose other than to identify prospective properties consumers may be interested in purchasing. The data relating