
Address
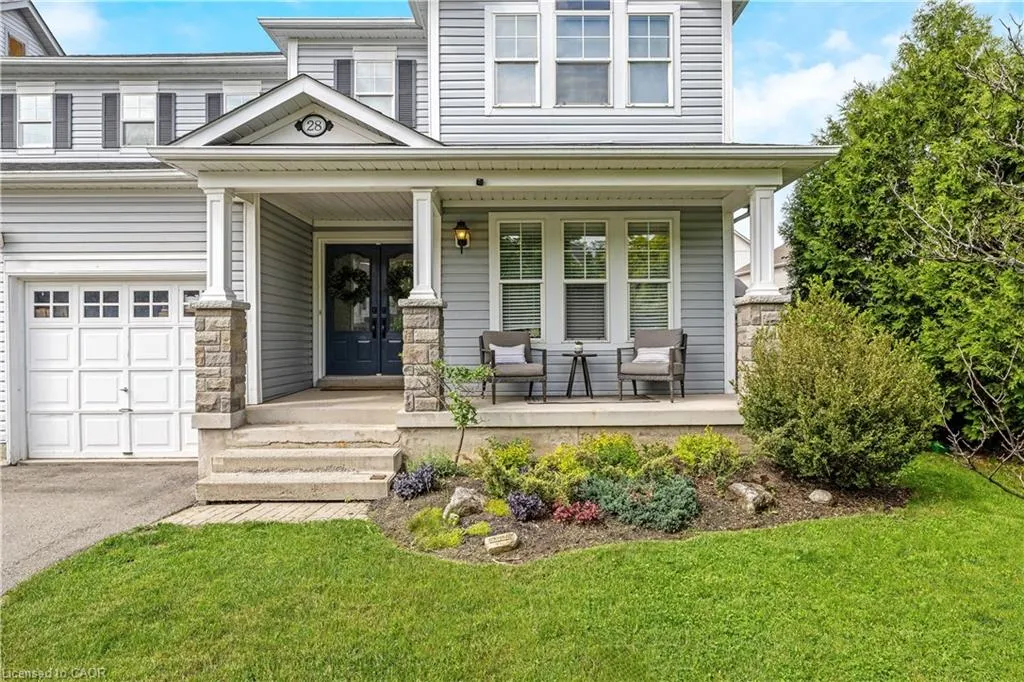
28 Brown's Crescent, Halton Hills, ON
Price
$ 1,199,000
Property Attributes
- MLS#40859931
- TypeSingle Family
- Listing Status Active
- CityHalton Hills
- Area3 - Halton Hills
- Neighbourhood1045 - AC Acton
- Postal CodeL7J 3A4
- StyleColonial
- Year Built2004
- Taxes$ 5924
- Price$ 1,199,000
- Bedrooms5
- Full Bathrooms3
- Half Bathrooms1
- Sqr Footage2605
Data Source:
Ontario Regional (ITSO)
Property Description
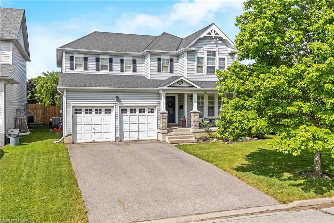
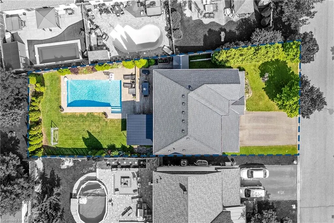
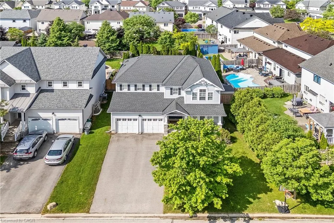
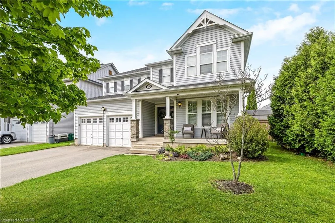
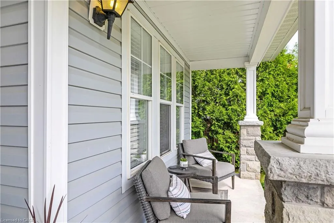
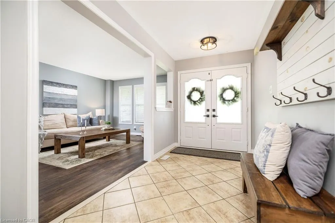
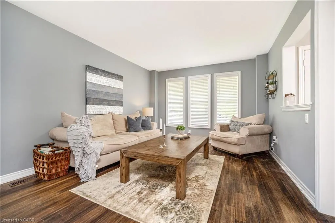
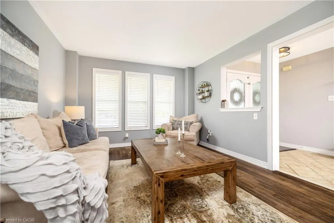
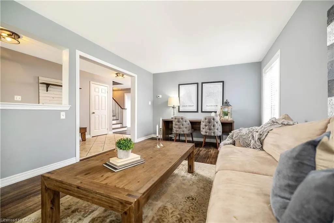
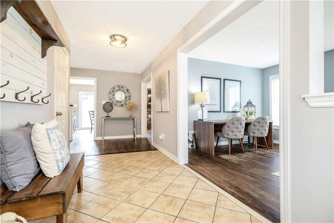
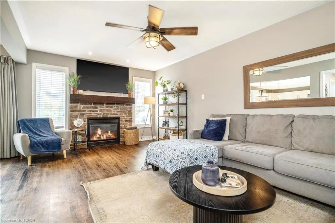
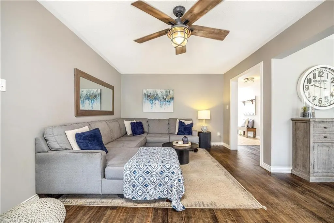
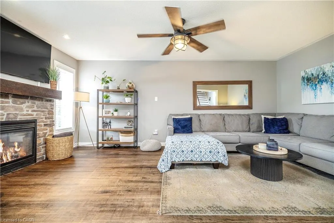
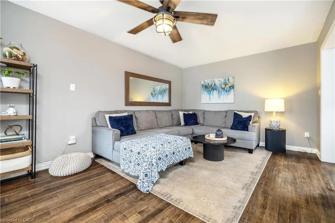
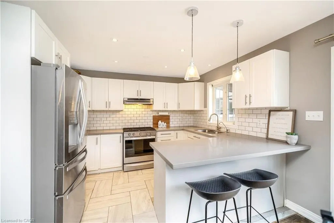
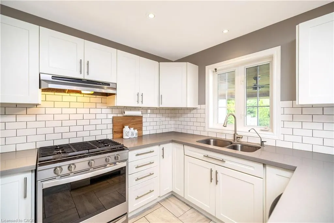
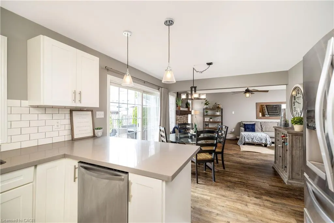
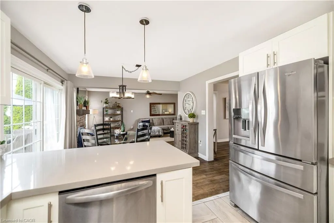
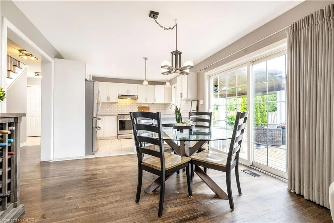
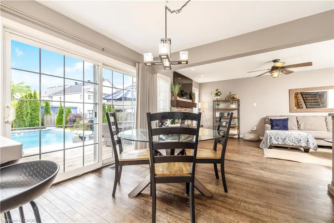
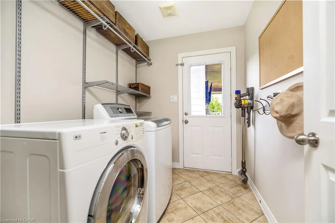
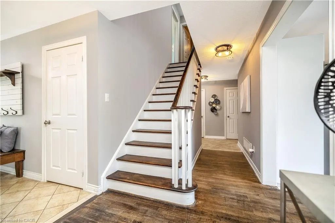
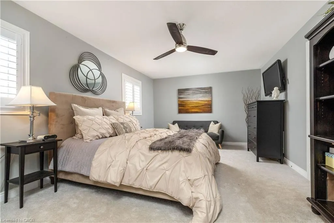
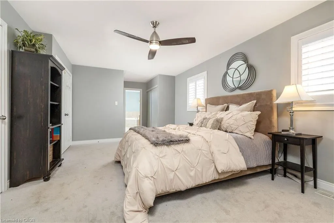
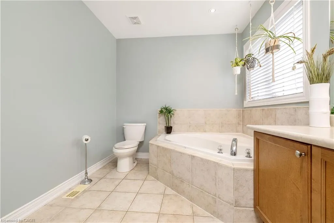
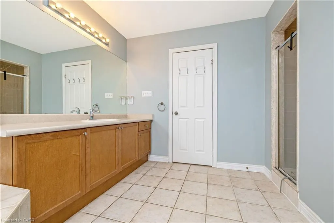
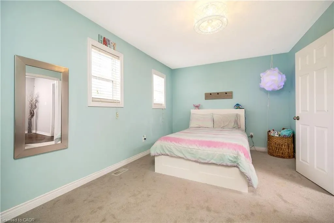
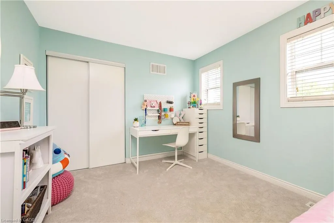
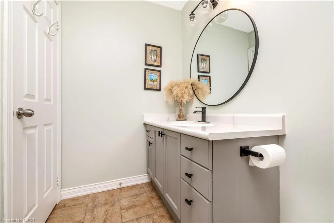
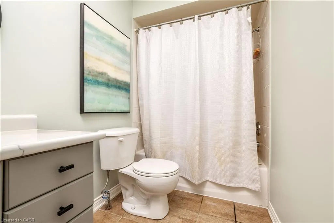
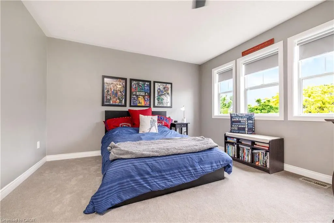
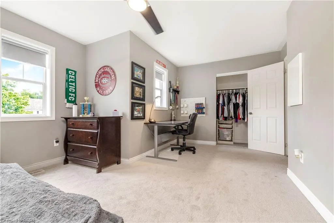
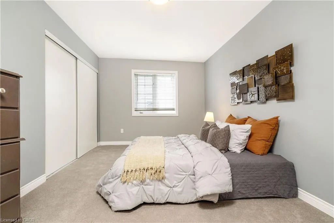
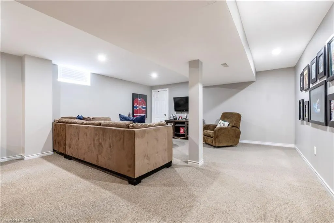
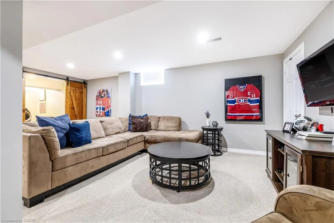
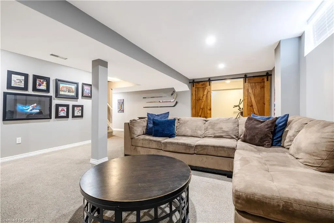
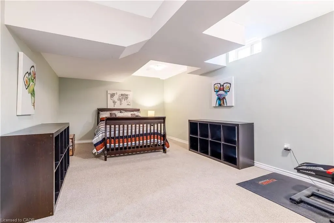
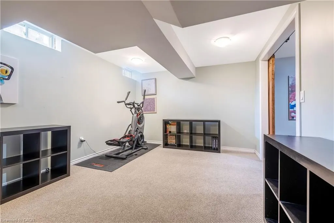
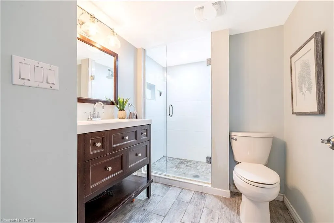
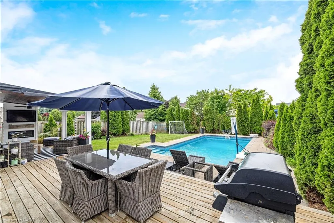
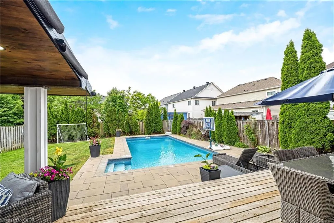
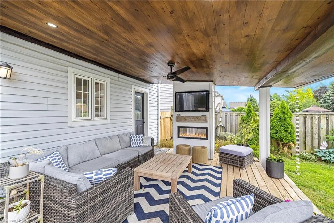
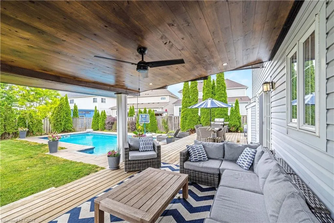
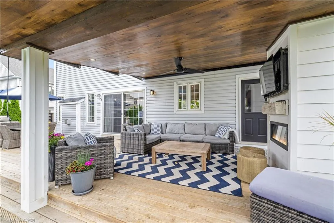
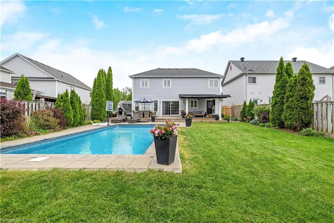
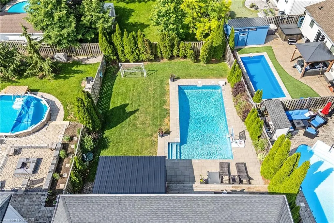
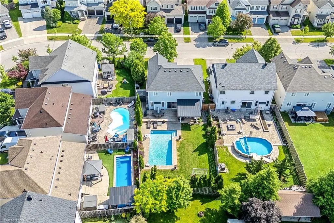
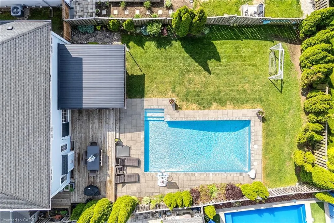
Welcome to 28 Brown's Crescent, a well-maintained 4+1 bedroom, 4 bathroom family home situated on a premium corner lot in one of Acton's established neighbourhoods. Built by Monmar Homes, this sought-after Daffodil model offers a functional layout, finished basement, double-car garage, and an exceptional backyard designed for entertaining. The bright main level features hardwood flooring throughout the principal living areas, a welcoming family room, and a spacious living room with a gas fireplace featuring a stone surround and wood mantel. The open-concept design flows into the kitchen with white cabinetry, tile backsplash, stainless steel appliances, and views overlooking the backyard. The adjoining dining area provides a walkout to the covered outdoor living space, while the main floor laundry room offers backyard access and interior entry to the garage. Step outside and discover the true highlight of this property. The covered entertainment deck features recessed lighting, a built-in TV niche, electric fireplace, wood-paneled ceiling, ceiling fan, and gas BBQ hookup. Beyond the deck, the fully fenced backyard showcases a heated inground saltwater pool installed in 2019, complete with a Hayward Pool/Spa heater, landscaped gardens, flower beds, and space for summer entertaining. The upper level offers four spacious bedrooms, including a primary retreat with double French doors, California shutters, his-and-hers closets, and a private 4-piece ensuite with a soaker tub and separate glass shower. Three additional bedrooms and a full family bathroom provide flexibility for growing families. The finished basement extends the living space with a large recreation area, additional bedroom, and 3-piece bathroom. Additional features include built-in blinds throughout, a long asphalt driveway with no sidewalk, 200 AMP electrical service, Lennox air conditioner (2019), Whirlpool owned water softener, and proximity to parks, schools, shopping, and commuter routes.
| Price History | |
|---|---|
| 9/2/2026 | Listed $1,199,000 |
General Features
| Living Area | 2605 |
|---|---|
| Sewer | Sewer (Municipal) |
| Heating | Forced Air,Natural Gas |
| Cooling | Central Air |
| Roof | Asphalt Shing |
| Zoning | LDR1-3 |
| Garage Spaces | 2 |
| Architectural Style | Colonial |
| Pool Features | In Ground |
| Construction Materials | Vinyl Siding |
| Exclusions | Existing Microwave; Exterior Tv, Exterior Tv Wall Mount, Exterior Tv Otter Box; Blink Camera(S); Kitchen Bar Stools; Patio furniture (Negotiable). |
| Year Built | 2004 |
| Stories Count | 2 |
| Property Subtype | Single Family Residence |
| County | Halton |
| New Construction | false |
| Property Type | Residential |
| Attached Garage | true |
| Garage Y/N | true |
| Total Rooms | 16 |
| Full Baths | 3 |
| Status | Active |
| Directions | North of Queen St, Churchill Rd N to Tanners Dr to Browns Crescent |
| City | Halton Hills |
| Senior Community Y/N | false |
| Open Parking Spaces | 6 |
| MLS Area | 3 - Halton Hills |
| Lot Size Units | Square Feet |
| Property Attached Y/N | false |
| MLS Area Minor | 1045 - AC Acton |
| Virtual Tour | https://tour.shutterhouse.ca/mls/251580906 |
| Building Area Units | Square Feet |
| Standard Status | Active |
| Year Built Source | Other |
| Virtual Tour | https://tour.shutterhouse.ca/28brownscrescent |
Interior Features
| Interior Amenities | Other |
|---|---|
| Basement | Full,Finished |
| Kitchen Level | Main |
| Air Conditioning Y/N | false |
| Heating Y/N | true |
| Fireplace Y/N | false |
| Above Grade Finished Area | 2605 |
| Half Baths | 1 |
| Total Bedrooms | 5 |
| Main Level Bathrooms | 1 |
| Below Grade Finished Area Unit Type | Square Feet |
| Above Grade Finished Area Source | Plans |
| Above Grade Finished Area Unit Type | Square Feet |
| Total Baths | 4 |
Exterior Features
| Parking Features | Attached Garage |
|---|---|
| Lot Features | Urban,Park,Public Transit,Rec./Community Centre,Schools,Shopping Nearby,Trails |
| Water Source | Municipal |
| Total Parking | 8 |
| Inclusions | Other,Window Coverings; Elfs; Ws; Closet Organizers; All Bath Rods And Mirrors; Stove, Range Hood, Fridge, Dishwasher; Gdos; Washer And Dryer; Cvac; Tv Wall Mounts; Garden Shed; Pool, Pump And All Related Equipment, 2 Refrigerators, 2 Freezers, Exterior Electric Fireplace, Basement Couch. |
| Foundation Details | Concrete Perimeter |
| Building Area Total | 2605 |
| Lot Dimensions | 59.58 x 127.43 |
| Frontage Length | 59.58 |
| Frontage Type | West |
| Waterfront Y/N | false |
| Covered Spaces | 2 |
| Crops Included Y/N | false |
Amenities
- Foreclosure
- Views
- Short Sale
- New Construction
- Adult 55+
- Lease To Own
- No Strata Fees
- Furnished
- Primary On Main
- Air Conditioning
- Seller Finance
- Green
- Fixer Upper
- Horse
- Golf
- Fireplace
- Deck
- Garage
- Basement
- Pool
 Toronto Real Estate Board (TRREB); All information deemed reliable but not guaranteed. All properties are subject to prior sale, change or withdrawal. Neither listing broker(s) or information provider(s) shall be responsible for any typographical errors, misinformation, misprints and shall be held totally harmless. Listing(s) information is provided for consumer's personal, non-commercial use and may not be used for any purpose other than to identify prospective properties consumers may be interested
 Data provided by the Ontario Regional Technology & Information Systems. The information is deemed reliable, but is not guaranteed. Not intended to solicit buyers or sellers, landlords or tenants currently under contract.
The trademarks REALTOR®, REALTORS® and the REALTOR® logo are controlled by The Canadian Real Estate Association (CREA) and identify real estate professionals who are members of CREA. The trademarks MLS®, Multiple Listing Service® and the associated logos are owned
Data provided by the Ontario Regional Technology & Information Systems. The information is deemed reliable, but is not guaranteed. Not intended to solicit buyers or sellers, landlords or tenants currently under contract.
The trademarks REALTOR®, REALTORS® and the REALTOR® logo are controlled by The Canadian Real Estate Association (CREA) and identify real estate professionals who are members of CREA. The trademarks MLS®, Multiple Listing Service® and the associated logos are owned
 All information deemed reliable but not guaranteed. All properties are subject to prior sale, change or withdrawal. Neither listing broker(s) or information provider(s) shall be responsible for any typographical errors, misinformation, misprints and shall be held totally harmless. Listing(s) information is provided for consumer's personal, non-commercial use and may not be used for any purpose other than to identify prospective properties consumers may be interested in purchasing. The data relating
 All information deemed reliable but not guaranteed. All properties are subject to prior sale, change or withdrawal. Neither listing broker(s) or information provider(s) shall be responsible for any typographical errors, misinformation, misprints and shall be held totally harmless. Listing(s) information is provided for consumer's personal, non-commercial use and may not be used for any purpose other than to identify prospective properties consumers may be interested in purchasing. The data relating